The bedroom is a sanctuary, yet the modern desire for a cinema-in-bed experience often clashes with the need for a restful, uncluttered aesthetic. Unlike the living room, where the television is a social focal point, a TV showcase design for the bedroom must solve for unique ergonomic constraints: specifically, the transition from an upright to a reclined viewing position. The primary challenge for homeowners today isn't just finding a place for the screen. It is mitigating the black hole effect, where a large, powered-off television sucks the warmth out of a room. This guide moves beyond bulky, outdated armoires to explore architectural integration, space-saving wardrobe niches, and camouflage techniques that prioritize sleep hygiene and sophisticated design. Whether you are working with a cramped urban floor plan or a sprawling primary suite, the following blueprints ensure your technology serves your lifestyle without dominating your decor.
Quick Answer / Key Takeaway
Optimal Height: Mount the center of the screen between 40 and 50 inches from the floor to accommodate a reclined viewing angle.
Depth Efficiency: Modern bedroom consoles should be slim, ranging from 8 to 15 inches deep, to preserve walkway clearance.
Integration: The most seamless designs utilize wardrobe niches or vertical slat-wood paneling to anchor the screen visually.
Camouflage: Use dark, matte paint, such as charcoal or navy, or Art Mode technology to blend the screen into the wall when not in use.
If your bedroom also serves as a living area, choosing a TV showcase that fits both functions can help keep the space organized without making it feel crowded. Explore how to design a combined bedroom and living room in a small studio for more space-saving layout ideas.
Bedroom TV Showcase Decision Matrix
Design Type | Best For | Depth Required | Installation Difficulty | Aesthetic Vibe |
|---|---|---|---|---|
Floating Console | Small Bedrooms | 8" - 12" | Moderate | Minimalist / Airy |
Wardrobe Niche | Maximum Storage | 22" - 24" | High (Custom) | Integrated / Seamless |
Slat-Wood Wall | Texture Lovers | 2" - 4" | Moderate | Japandi / Modern |
Motorized Lift | Window Walls | 12" - 18" | High (Tech) | Luxury / Hidden |
Gallery Wall | Traditional Decor | 1" - 3" | Low | Eclectic / Disguised |
The Ergonomics of Reclined Viewing
How high to mount a TV in a bedroom
The most common mistake in bedroom design is mounting the TV at living room height, which is typically 42 inches to the center of the screen. In a bedroom, you are viewing from a bed that is 20 to 30 inches high, often propped up on pillows. To avoid neck strain, the center of the TV showcase design for a bedroom should sit between 40 and 50 inches high. Use the Eye-Line Test: have one person lie in their natural viewing position while another marks the wall where their gaze naturally falls. This ensures that the screen is positioned for comfort during long-form viewing rather than just for standing aesthetics.
Managing the black hole effect
A large black screen can feel oppressive in a restful space. To combat this, utilize the Dark-Mode Camouflage technique. By painting the showcase wall in a deep, saturated matte finish, such as Sherwin-Williams Iron Ore or Benjamin Moore Hale Navy, the black bezel of the TV blends into the background. This visual absorption prevents the TV from becoming a void when powered off. When the wall and the device share a similar tonal value, the eye perceives the room as a continuous, cohesive space rather than a room with a giant electronic eye staring back at the bed.
Bias lighting for eye comfort
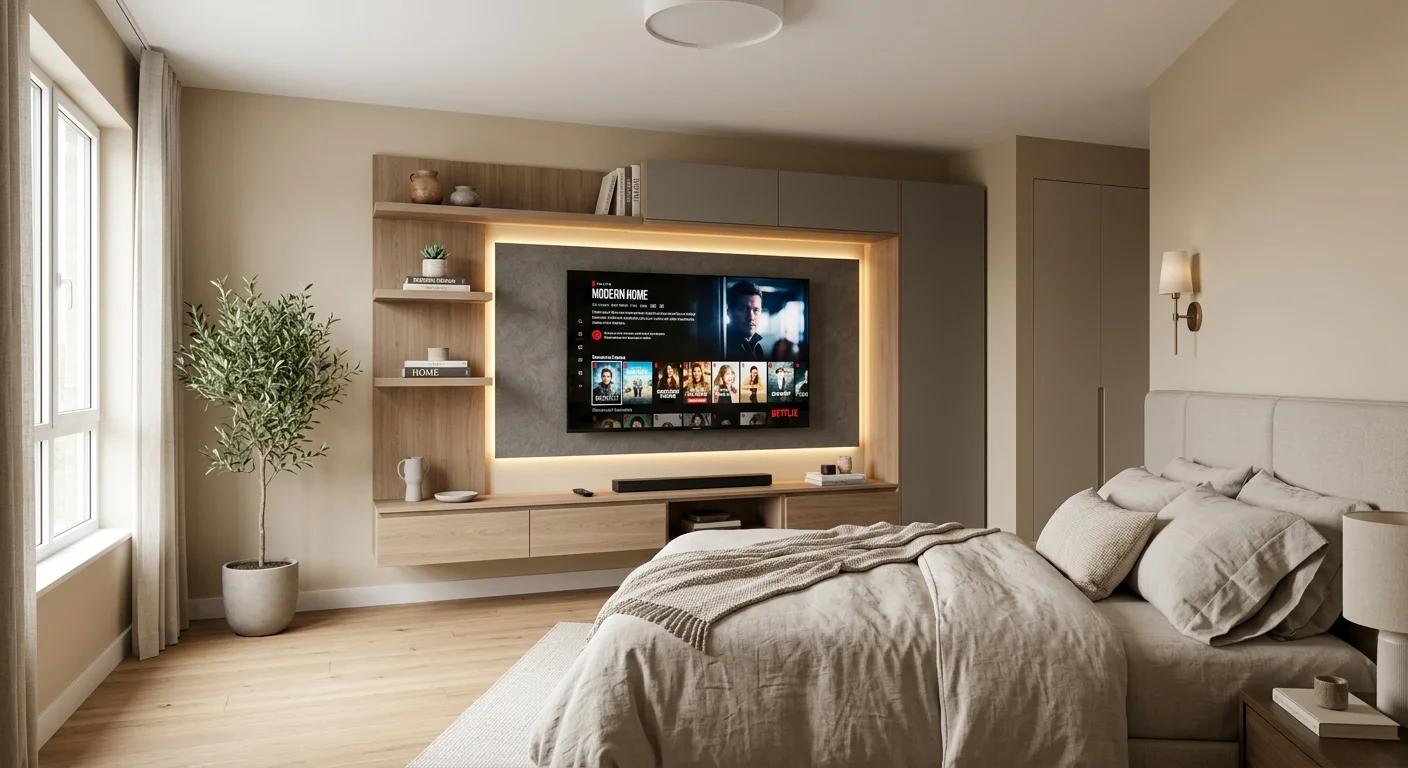
In a dark bedroom, the high contrast between a bright screen and dark walls causes significant eye fatigue. Integrate warm 2700K LED strip lighting behind your floating console or the TV itself. This bias lighting creates a soft ambient glow that bridges the contrast gap and adds a hotel-inspired luxury feel to the showcase. This setup is particularly effective when using a modern bedroom TV unit that features a slight offset from the wall, allowing the light to spill softly across the textured surfaces.
Before installing a TV showcase, consider how much room your bed, seating, and entertainment unit will occupy to maintain comfortable movement around the space. Learn how much space you need for a bedroom with a mini living room combo to plan your layout more effectively.
Space-Saving Wardrobe & Niche Integrations
The wardrobe-integrated niche: TV unit attached to bedroom wardrobe
For rooms with limited wall space, integrating the TV into a closet system is the gold standard. This involves leaving a center bay of a wall-to-wall wardrobe open as a recessed niche. This TV unit attached to a bedroom wardrobe approach provides a built-in look that hides all peripheral devices and wiring within the adjacent cabinetry. By utilizing the vertical height of the wardrobe, you eliminate the need for a separate piece of furniture, which is essential in compact urban apartments where every square foot of floor space is valuable.
Modular hacks: From IKEA PAX to custom millwork
You do not always need a custom carpenter to achieve this look. Many designers use the IKEA PAX system as a base, omitting the doors on a central 100cm unit to create a media nook. This allows for a 43-inch or 50-inch TV to sit perfectly within the frame. Ensure the niche is at least 10 to 15 percent wider than your current screen to future-proof the design for larger technology upgrades down the line. You can finish the interior of the niche with a contrasting wood veneer or a textured wallpaper to give the modular unit a high-end, bespoke appearance.
Drawer integration and vertical clearance
When designing a wardrobe niche, place two or three wide dresser drawers below the TV area. This utilizes the dead space under the screen for clothing storage. Ensure the depth of the niche matches the wardrobe, which is typically 22 to 24 inches, but use a false back panel to bring the TV mount forward. This allows the screen to sit flush with the cabinet face rather than being buried deep in a dark hole. This forward-mounting technique also makes it easier to access the HDMI ports and power cables located on the back of the television.
Minimalist Floating & Slat-Wood Designs
Minimalist floating TV cabinet for bedroom
A minimalist floating TV cabinet for the bedroom is the ideal solution for narrow walkways. By mounting a shallow, 8- to 12-inch cabinet to the wall with no legs, you keep the floor visible. This tricks the brain into perceiving the room as larger because the floor plane remains uninterrupted. Brands like Sanus offer flush wall mounts that keep the profile as slim as possible. A floating cabinet also provides a convenient surface for a soundbar or a few curated decorative objects without the visual weight of a traditional floor-standing credenza.
The fluted panel TV wall
Texture is a key element in modern bedroom aesthetics. A fluted panel TV wall uses vertical wooden strips to create a rhythmic backdrop. These slats, often sourced from The Wood Veneer Hub, serve a dual purpose. They provide a sophisticated Japandi aesthetic and naturally hide surface-mounted wires between the gaps. This makes them perfect for renters who cannot cut into drywall to hide cables. The vertical lines of the slats also help to draw the eye upward, making the ceiling feel higher and the room more airy.
Material pairings: Wood and matte lacquer
To keep the look sleek, pair natural wood tones like white oak or walnut with smooth matte lacquer finishes. Avoid high-gloss surfaces in the bedroom. They reflect bedside lamps and the TV screen itself, creating distracting glares that ruin the cinematic experience. A matte black floating shelf paired with a light oak slat wall provides enough contrast to be interesting without being visually noisy. This combination of materials ensures the TV showcase design for the bedroom feels like a piece of architecture rather than a piece of office furniture.
A well-positioned TV unit can make a compact room feel more open by keeping the entertainment area organized and preserving valuable floor space. Explore these 10x10 drawing room layout ideas for additional ways to maximize a small room.
Hidden TV Showcase Designs for Small Bedrooms
The foot-of-bed motorized lift
In bedrooms with expansive floor-to-ceiling windows, wall-mounting is often impossible. A motorized lift cabinet, such as those from Nexus 21, sits at the foot of the bed like a bench. With a remote click, the TV rises silently. This is the ultimate hidden tv showcase designs for small bedrooms, as the technology is completely invisible when not in use. This preserves your view and room flow, allowing the bedroom to remain a screen-free zone during the day while offering a full theater experience at night.
The gallery wall disguise
If you prefer a traditional or eclectic vibe, use a frame-style television like Samsung The Frame. Surround the screen with an asymmetrical arrangement of real framed art and photography. This gallery wall integration ensures the TV looks like a piece of curated art rather than a piece of tech. When the TV is in Art Mode, it displays high-resolution paintings with a matte finish that mimics canvas. This is particularly effective in small rooms where a large black rectangle would otherwise dominate the visual landscape.
Articulating arms for corner placements
In very small or awkwardly shaped rooms, a corner showcase using an articulating arm is often the only choice. This allows the TV to sit flat against the wall during the day and pull out or angle toward the bed at night. Pair this with a small, corner-mounted floating shelf to hold a remote or a small streaming device. This setup maximizes the utility of corner space that is often wasted, keeping the main walls free for larger furniture items like dressers or armchairs.
Expert Tips & Pro Moves
The 15-Inch Rule: Never use a media console deeper than 15 inches in a bedroom. Modern streaming sticks like Roku or Apple TV have eliminated the need for deep cabinets that once held DVD players and cable boxes. A slim profile keeps the walkway between the bed and the wall clear.
Cable Management: Use an in-wall power kit, such as those from Legrand, to route cables behind the drywall. If you are a renter, use paintable cord cover raceways that match your wall color exactly. Visible wires are the fastest way to ruin a sleek TV showcase design for the bedroom.
Matte Finishes Only: Ensure any paint or laminate used on the TV wall is flat or matte. Satin or eggshell finishes will reflect the light from the screen, creating a halo effect that is distracting in a dark room.
Screen Sizing: For a standard 12x14 bedroom, a 43-inch to 55-inch screen is the Goldilocks size. It is large enough for immersion but small enough not to overwhelm the room's proportions. Anything larger can make the bedroom feel like a sports bar rather than a retreat.
When converting a living room into a sleeping area, a compact TV showcase can help preserve entertainment functionality without taking up too much floor space. Discover how to turn a living room into a bedroom with practical ideas for multifunctional spaces.
Frequently Asked Questions
What is the best height for a bedroom TV?
The center of a bedroom TV should be 40 to 50 inches from the floor. This is higher than living room standards because viewers are usually reclined. The goal is to have your eyes meet the middle of the screen without tilting your chin down toward your chest, which prevents neck strain over long viewing periods.
How can I hide my TV in the bedroom?
You can hide a TV using a motorized lift cabinet at the foot of the bed, sliding artwork panels, or by choosing a Frame-style TV that displays high-resolution art when off. Another effective method is the Dark-Mode wall, where the TV is mounted against a matte black or charcoal wall to blend in.
How do you integrate a TV into a bedroom wardrobe?
Integration is achieved by leaving a central section of a modular wardrobe, such as IKEA PAX, open. You mount the TV to the back wall of this niche and often include dresser drawers below. Ensure the niche is wide enough for future screen upgrades and use a grommet hole for hidden cable routing into the side cabinets.
What is the best TV unit for a small bedroom?
A floating, wall-mounted console is best for small bedrooms. By keeping the floor clear, it maintains a sense of openness. Look for units with a depth of 8 to 10 inches, which is just enough to hold a remote and a small decorative item without obstructing the walkway.
How do you design a bedroom TV wall?
Start with a focal point material like fluted wood panels or a moody paint color. Add a slim floating shelf for visual weight, and ensure all wires are hidden behind the wall or within decorative conduits. Finally, add warm LED bias lighting behind the screen to reduce eye strain and create a luxury ambiance.
Conclusion
Designing a TV showcase for a bedroom is a balancing act between high-tech utility and low-tech tranquility. By prioritizing ergonomics, specifically the 40 to 50 inch mounting height, and embracing space-saving solutions like floating consoles or wardrobe niches, you can enjoy a cinematic experience without sacrificing the room's restful intent. Your next step is to perform the Eye-Line Test tonight: lie in bed, find your natural gaze point on the wall, and mark it with a piece of painter's tape. This single measurement will be the foundation of a perfectly tailored bedroom media setup that respects both your entertainment needs and your sleep hygiene.