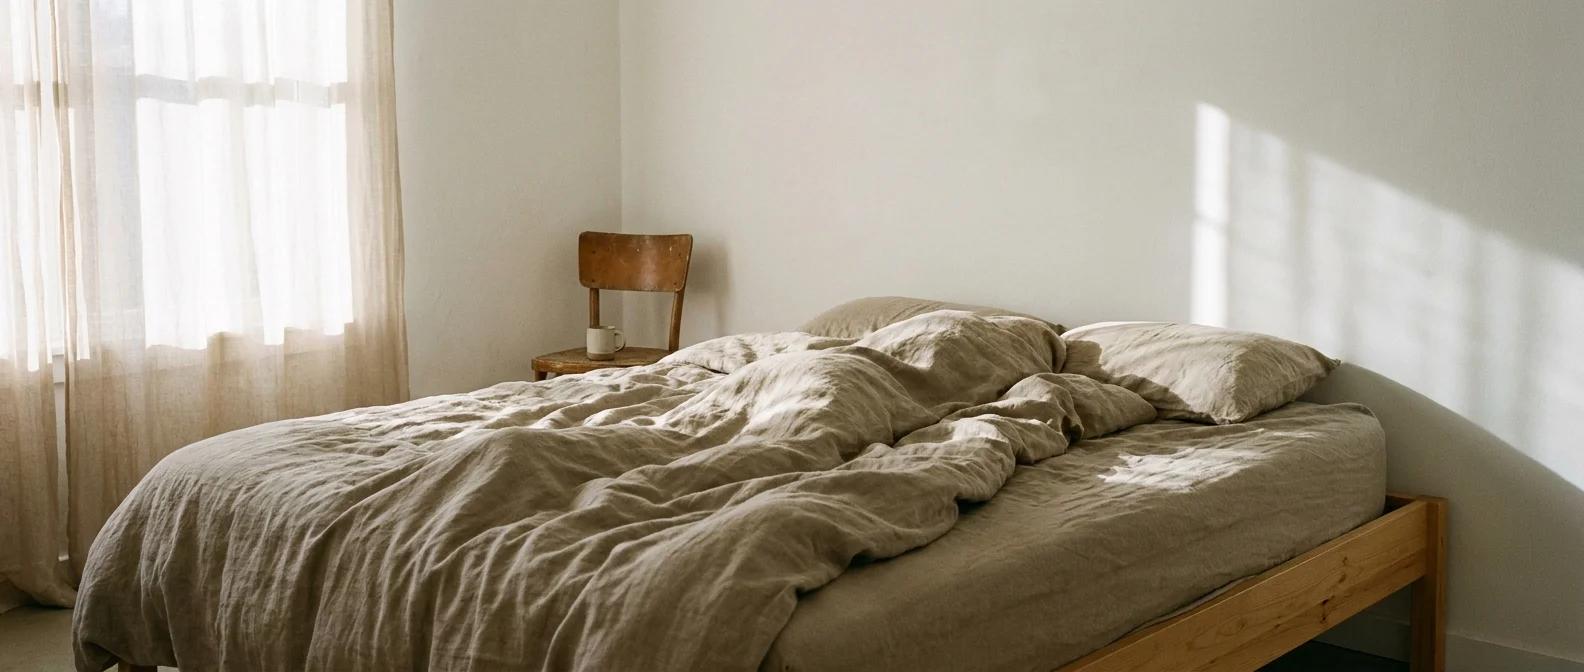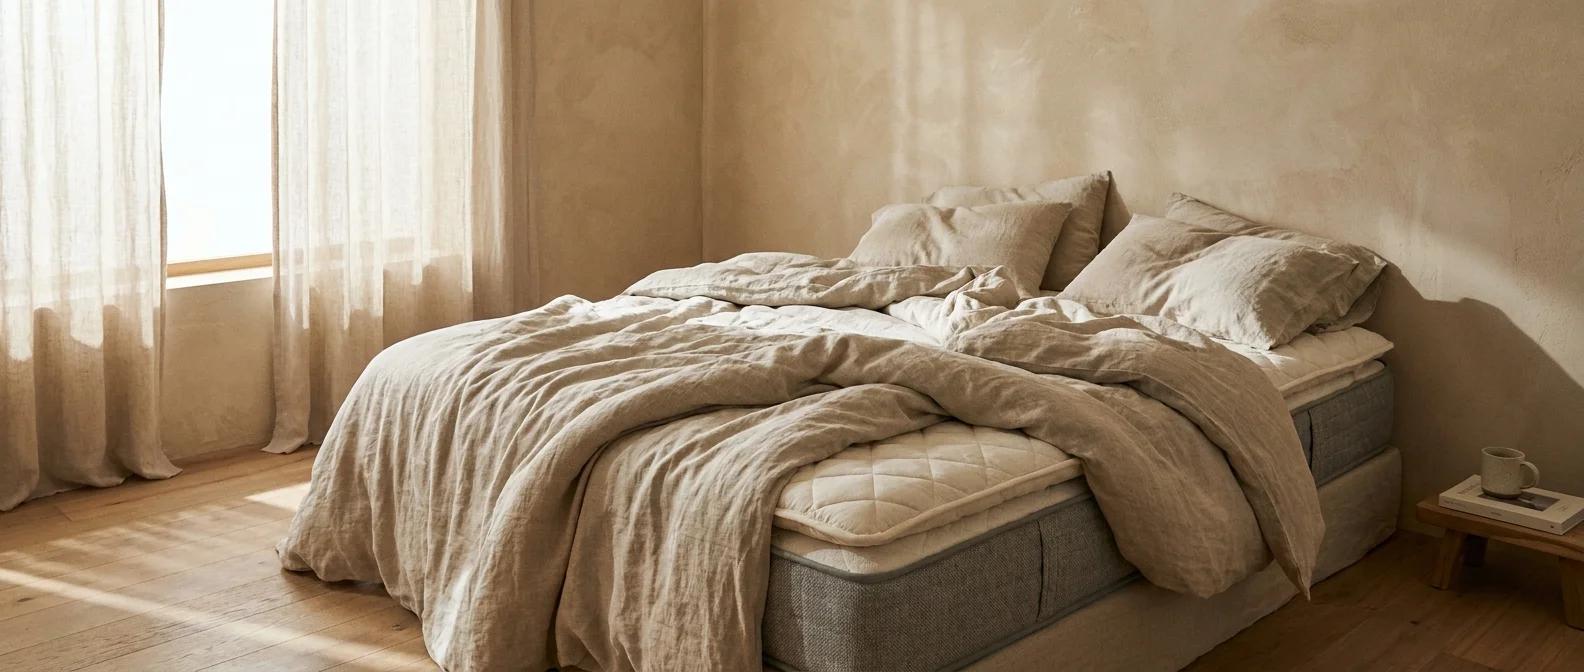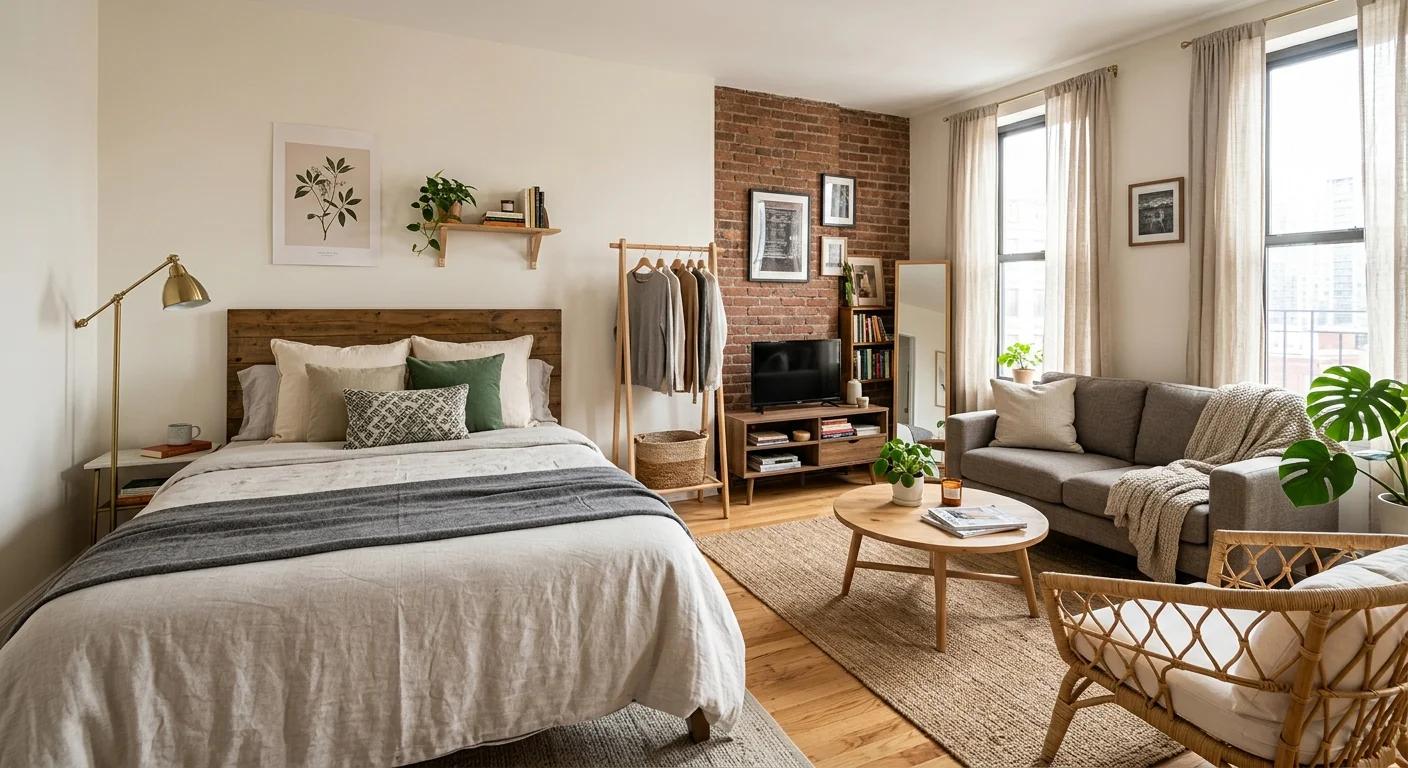
The sanctuary bedroom is no longer a luxury reserved for 500-square-foot primary suites in architectural journals. In the current era, the bedroom has evolved into a multi-functional retreat where we seek refuge from the rest of the household. But the burning question remains: how much space do you actually need to pull off a bedroom with mini living room without it feeling like a cramped dorm? While luxury magazines showcase sprawling layouts, the reality is that a functional, boutique hotel-style lounge can be achieved in spaces as small as 150 to 250 square feet.
This guide moves past aspirational fluff to provide the exact mathematical clearances, furniture scales, and zoning principles required to transform an average-sized room into a dual-purpose haven. We will solve the dilemma of fit by breaking down the square footage tiers and the invisible rules of traffic flow that make or break a combo layout. It is about the disciplined application of scale, ensuring every inch serves a purpose without compromising the room's primary function as a place of rest.
Quick Answer: The Space Requirements
150 Square Feet (10' x 15'): The absolute minimum. Fits a Queen bed and a single corner reading chair with a small side table.
200 to 250 Square Feet (14' x 16'): The sweet spot. Accommodates a Queen or King bed plus a distinct two-seat lounge like a loveseat or two accent chairs.
300+ Square Feet: The true combo. Allows for a full sofa, coffee table, and media console with clear architectural separation.
The 30 Inch Rule: Always maintain 30 to 36 inches of clearance for major walkways to ensure the room remains functional and safe.
Once you know how much space you have available, the next step is to arrange your sleeping and lounging areas efficiently. Explore how to design a combined bedroom and living room in a small studio for practical ideas on making a compact space feel comfortable.
Bedroom Lounge Capacity and Dimension Matrix
Room Total Sq Ft | Typical Dimensions | Max Seating Capacity | Best Layout Strategy |
|---|---|---|---|
150 sq ft | 10' x 15' | 1 Accent Chair | Corner Nook |
200 sq ft | 12.5' x 16' | 2 Chairs or Small Loveseat | Foot-of-Bed Lounge |
250 sq ft | 15' x 16.5' | 2-Seat Sofa + Ottoman | Zoned Studio Divider |
300+ sq ft | 17.5' x 17.5' | Full Sofa + Coffee Table | Architectural Zoning |
The Mathematical Blueprint: Minimum Square Footage for Bedroom Lounge
When calculating how much space for bedroom seating is required, the primary constraint is not the furniture itself but the space around it. The 30- to 36-inch clearance rule is the non-negotiable minimum for walkways. If you place a loveseat at the foot of the bed, you must still have at least 30 inches between the edge of that seating and the opposite wall or dresser. Without this buffer, the room feels like a storage unit rather than a suite.
The 24-inch perimeter is another vital calculation. You need 24 to 30 inches of space around the three sides of the bed specifically for the practical task of making the bed and changing linens. If your lounge furniture encroaches on this zone, the daily friction of living in the space will quickly outweigh the aesthetic benefits. This is why the minimum square footage for bedroom lounge success usually starts at 150 square feet for a single chair and 200 square feet for a multi-person setup.
Visual weight plays a significant role in how these square feet feel. Leggy furniture, such as mid-century modern pieces with tapered wooden or metal legs, creates the illusion of more space. Because the eye can see the floor extending under the chair or sofa, the room feels less crowded than it would with furniture that sits flush to the floor. A 200 square foot room (roughly 12.5' x 16') serves as the ideal baseline for a master bedroom mini living room. This footprint allows for a King bed and a small seating group while maintaining the psychological breathing room necessary for a sanctuary.
If you're working with a limited floor plan, the right furniture placement can help you fit both living and sleeping areas without overcrowding the room. Check out these 10x10 drawing room layout ideas for inspiration on maximizing every square foot.
Layout Strategies for a Bedroom Seating Area Layout
The most common arrangement for a master bedroom mini living room is the foot-of-bed lounge. This is ideal for long, narrow rooms that are at least 16 feet long. The primary rule here is the sofa height rule: the back of the seating must be lower than the top of the mattress or the footboard. If the sofa back towers over the bed, it creates a visual wall that makes the room feel chopped up and smaller. For this specific layout, an apartment-scale sofa like the Article Sven Loveseat works well because of its shallow 38-inch depth and low-profile design.
For square rooms between 150 and 200 square feet, the corner conversational nook is more effective. Instead of trying to force a sofa into the space, focus on using two swivel chairs angled at 45 degrees toward each other. Use a small pedestal table between them. This layout utilizes the corners, which are often dead space, and keeps the center of the room open for movement. Swivel chairs are particularly useful because they allow the user to face the bed for conversation or turn toward a window or television.
If your room features architectural niches or a bay window, the window bay banquette is the ultimate space saver. By installing a built-in bench or a custom window seat, you provide a lounge area that consumes zero floor space in the main traffic lanes. This approach mimics the high-end feel of a boutique hotel bedroom layout, providing a dedicated spot for morning coffee or reading without the footprint of traditional upholstered furniture.
How to Zone a Bedroom Living Room without Walls
Creating a sanctuary bedroom layout in a shared space requires clear psychological boundaries. The two-rug rule is the most effective way to achieve this. Rather than using one giant rug that covers the entire floor, use two separate rugs to define the functions. An 8x10 rug typically anchors the bed, while a smaller 5x8 rug defines the seating area. This physical separation tells the brain that you are moving from a sleep zone to a living zone, even if there is only three feet of space between them.
Lighting serves as a secondary boundary. Use a dedicated floor lamp or a low-hanging arc lamp in the lounge zone to create a visual ceiling. Using bulbs with a 2700K warm temperature in the lounge area creates a cozy, intimate atmosphere that differs from the more functional overhead or bedside lighting. When the lounge lamp is on and the bedside lamps are off, the sleeping area recedes into the shadows, making the mini living room feel like its own distinct environment.
Material contrast and color drenching further reinforce these zones. You might use linen textures on the bed for a soft, airy feel, but choose a heavier bouclé or velvet for the lounge furniture to signal a different purpose. Color drenching involves painting the sleeping alcove a darker shade, such as navy or charcoal, while keeping the living area a lighter, neutral tone. This creates a sense of depth and architectural separation without the need for a single sheet of drywall.
Room dimensions matter just as much as total square footage when planning a bedroom and mini living room combination. Learn how to arrange furniture in a long and narrow room to maintain comfortable walkways and make better use of the available space.
Furniture Layout for 200 sq ft Bedroom and Studio Solutions
For those working with a bedroom-living room combo in a studio apartment or a large open suite, visually permeable barriers are the best solution. A furniture layout for 200 sq ft bedroom spaces often benefits from a divider that provides storage without blocking light. An IKEA Kallax unit is a classic choice here. The key is to follow the 30% empty rule: leave at least 30% of the cubbies empty or filled with glass objects to allow light and sightlines to pass through. This prevents the divider from feeling like a heavy, oppressive wall.
The television dilemma is a common hurdle in combo rooms. You want to see the screen from both the bed and the sofa, but you do not want the room to look like a sports bar. An articulating swivel arm mount on a shared side wall allows the screen to be angled toward either zone. To maintain the sanctuary feel, a product like the Samsung The Frame TV is highly effective. It displays high-resolution art when not in use, ensuring the living room mode does not disrupt the bedroom's aesthetic when you are trying to sleep.
In smaller layouts, traditional coffee tables are often too bulky. Replacing a coffee table with a large upholstered ottoman provides more versatility. An ottoman can serve as a footrest, extra seating for guests, or, with the addition of a sturdy wooden tray, a stable surface for drinks. This multi-functional approach is essential when every square foot must justify its existence.
Boutique Hotel Bedroom Layout: Scale and Proportion Rules
Achieving a boutique hotel bedroom layout requires a strict adherence to visual weight. If you have a chunky, fully upholstered bed frame, you must pair it with substantial seating. A spindly, mid-century chair will look like a toy next to a heavy bed. Conversely, if you have a minimalist metal bed frame, choose leggy, light-framed chairs to maintain a consistent language of design throughout the room.
The floating philosophy is a professional trick used to make medium-sized rooms feel more intentional. Rather than pushing every piece of furniture flush against the walls, pull the sofa and chairs two to three inches away from the baseboards. This small gap creates a sense of airiness and prevents the dance floor effect, where all the furniture is shoved to the perimeter, leaving a cold space in the middle.
Keep your sightlines low. In a 200-square-foot room, tall furniture pieces like armoires or high-backed wing chairs can make the ceiling feel lower, and the walls feel closer. By choosing low-profile lounge seating and keeping the tops of your furniture below eye level when standing, you allow the eye to travel across the entire room. This unobstructed view makes the footprint feel significantly larger than its actual measurements.
When planning your room dimensions, remember to leave enough space for entertainment furniture without restricting movement around the bed or seating area. Explore space-saving TV showcase designs for bedrooms for ideas that suit compact layouts.
Expert Tips and Pro Moves
The 30% rule for shelving: When using a bookcase as a room divider, leave 30% to 40% of the shelf space empty. This prevents a wall of clutter and maintains the flow of natural light between the bed and the lounge.
Roman shades over drapes: In small combo rooms, heavy drapery can consume the corners where seating usually goes. Use Roman shades to keep the architectural lines clean and save four to six inches of floor depth.
The scent zoning trick: Use different scents for each zone. Try lavender or chamomile near the bed for sleep, and use cedar, citrus, or sandalwood in the lounge area. This subconsciously reinforces the transition between rest and living.
Mirror placement: Place a large floor mirror opposite the lounge area's window. This doubles the perceived depth of the seating zone and bounces light into the darker corners of the room.
Frequently Asked Questions
What is the minimum room size for a bedroom and living room combo?
The absolute minimum is 150 square feet (10' x 15'), which allows for a Queen bed and one accent chair. For a true mini living room with a loveseat or two chairs, you need 200 to 250 square feet (roughly 14' x 16').
How do you separate a living area from a bedroom without walls?
Use soft boundaries such as rug layering, where a separate rug anchors the seating area. Dedicated lighting, like a floor lamp in the lounge, and furniture orientation, such as placing the back of a sofa toward the bed, also create effective zones.
Can I fit a couch in a 150 square foot bedroom?
Generally, no. A full-sized couch will block traffic and violate the 30-inch clearance rule. In a 150-square-foot space, it is better to use a single elegant accent chair or a very narrow 48-inch settee at the foot of the bed.
Where should the TV go in a bedroom living room combo?
The most efficient placement is on a swivel wall mount located on a side wall between the two zones. This allows the screen to be viewed from both the bed and the seating area. Using a TV that doubles as art helps it blend into the decor.
What size rug do I need for a bedroom sitting area?
A 5x8 or 6x9 rug is usually sufficient. It should be large enough to anchor the front legs of the seating furniture without overlapping the larger rug that sits under the bed.
How much space should be between the bed and the sofa?
You should maintain a 30 to 36 inch walkway for movement. If the sofa is placed directly at the foot of the bed, it can be flush against the bed frame, but you must ensure the paths on either side of the sofa remain clear.
Final Thoughts
Creating a bedroom with a mini living room is less about having a massive floor plan and more about the disciplined application of scale and clearance. By prioritizing the 30-inch walkway rule and choosing furniture that matches the visual weight of your bed frame, you can turn a standard 200-square-foot room into a sophisticated, multi-zone sanctuary.
Your next step is to grab a roll of painter's tape and mask out the 30-inch no-fly zones on your floor. Once you see the remaining footprint, you will know exactly whether you are shopping for a full loveseat or a pair of elegant swivel chairs. Designing with math first ensures that the final result is as comfortable as it is beautiful.