The primary challenge of urban micro-living isn't just the lack of square footage; it is the psychological friction of sleeping, eating, and relaxing in the same visual plane. When a bedroom and living room combined design is executed poorly, the space feels like a temporary dorm room rather than a curated home. To elevate a studio, one must move beyond making it fit and toward architectural broken-plan living. This strategy uses subtle physical and visual cues to define zones without sacrificing the airy feel of an open floor plan.
This guide provides a blueprint for managing sightlines, balancing visual weight, and implementing professional zoning techniques that maintain natural light. By the end of this piece, you will understand how to arrange a studio so that the bed feels like a private sanctuary and the living area feels like a distinct, sophisticated lounge. We will move away from the cluttered look of many small apartments and toward a design language that values intentionality and flow.
Quick Answer / Key Takeaway
The 36-Inch Rule: Maintain a minimum of 30 to 36 inches for primary walkways to prevent a cramped, obstacle course feel.
Sightline Management: Keep furniture in the center of the room, such as sofas, below the mattress height. This allows the eye to travel across the entire space, which makes it feel larger.
The Lighting Triad: Each zone requires its own set of ambient, task, and accent lighting. This lets you visually shut down the living area while the bedroom is in use.
Broken-Plan over Open-Plan: Use semi-transparent partitions like open shelving or slatted wood to create boundaries that do not block natural light.
Studio Layout Strategy Matrix
Strategy | Best For | Light Penetration | Privacy Level |
|---|---|---|---|
Foot-of-Bed Sofa | Square studios or TV-centric layouts | 100% (No barriers) | Low |
Open-Shelving Partition | Rectangular rooms with one window | 70% (Porous) | Medium |
Slatted Wood Divider | Japandi or MCM aesthetics | 50% (Filtered) | Medium-High |
Ceiling-Track Curtain | Shared spaces or messy sleepers | 0-100% (Adjustable) | High |
Rug Zoning | Micro-studios under 400 sq ft | 100% (No barriers) | Low (Visual only) |
The Architecture of Broken-Plan Living
Defining zones without walls
The concept of broken-plan living is the modern evolution of the open-plan layout. While open-plan designs remove all barriers, broken-plan living uses small studio zoning techniques to create distinct "rooms" using furniture, levels, or semi-permanent partitions. This approach is essential in a studio because it provides the psychological comfort of moving from one room to another without the claustrophobia of actual walls.
You can define where the bedroom ends and the living room begins by using visual anchors. A visual anchor might be a change in floor texture or a specific piece of furniture that signals a transition. For a cohesive look, use a material palette limited to three primary materials. A combination of white oak, matte black metal, and linen is a classic choice that prevents visual clutter across different zones. When the eye sees the same materials repeated, it perceives the space as a single, well-organized unit rather than a collection of mismatched furniture.
Managing Sightlines and Visual Weight
Visual weight refers to how much "space" an object appears to take up in a room. In a studio, you want to choose pieces that have a light visual weight. A sofa on raised wooden legs feels lighter than a solid, skirted piece because you can see the floor underneath it. This continuity of flooring makes the room feel more expansive.
A professional rule for managing sightlines is to keep central furniture low to the ground. If you place a tall bookshelf in the middle of the room, it acts as a wall and chops the space in half. Instead, keep the furniture in the center of the room below waist height. The industry standard for low-profile furniture includes sofas with a seat height of 15 to 17 inches. This ensures that when you stand in the doorway, your eye can travel all the way to the back wall, which provides an immediate sense of scale and airiness.
The 36-inch rule for Traffic flow
Many renters default to the "dance floor" layout, which involves pushing all furniture against the walls to leave a large open space in the center. This actually fails functionally because it makes the room feel like a waiting area. Instead, you must plan for movement. Effective studio apartment layout strategies prioritize clear paths of travel.
A minimum of 30 to 36 inches of clearance is required for primary walkways. If you have to turn sideways to walk between your bed and your sofa, your brain will register a cramped psychological response every time you move through the room. By ensuring you have a full three feet of space for high-traffic areas, the studio feels like a legitimate home. If your space is too small for 36 inches, you should reconsider the size of your furniture rather than sacrificing the walkway.
Strategic Layouts for Sleep and Socializing
The foot-of-bed sofa placement
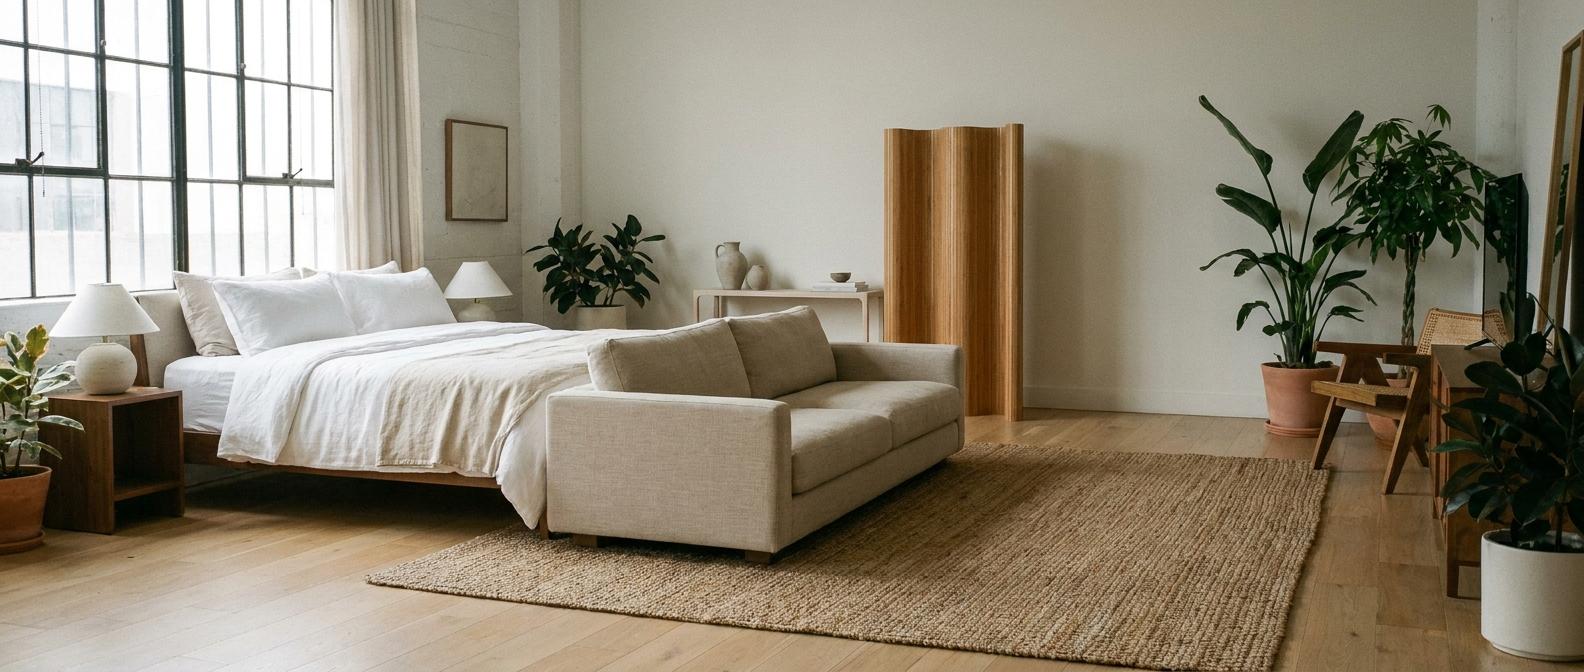
The boutique hotel layout is one of the most efficient ways to arrange a bedroom and living room combined design. In this configuration, the sofa sits directly against the footboard of the bed, facing away from it. This creates a back-to-back arrangement that clearly separates the sleeping zone from the social zone without requiring any extra floor space.
For this to work, the sofa back must sit flush with or slightly below the mattress height. If the sofa is taller than the bed, it creates a jagged, messy silhouette. The Article Sven Sofa is a prime example of a low-profile piece that works well here. Its clean lines and 34-inch total height usually align perfectly with a standard bed and headboard combo. This studio layout with bed and sofa is ideal for rectangular rooms where you want to maximize the length of the space.
Floating furniture to create corridors
It may seem counter-intuitive to move furniture away from the walls in a small room, but floating furniture in studios is a powerful design tool. By placing a sofa a few feet away from a wall, you create a dedicated path for movement behind it. This path acts as a hallway, which helps the brain categorize different parts of the studio as separate rooms.
A floating sofa can also act as a physical half-wall. If you place the back of the sofa toward the bed, you create a clear boundary. This allows you to sit on the sofa and feel like you are in a living room, with the bed completely out of your peripheral vision. This separation is vital for mental health when working or relaxing in a single-room environment.
The color-drenched nook
There is a common myth that all small spaces must be painted bright white to feel large. However, using "color drenching" in the bedroom alcove can create a sense of depth that white walls cannot achieve. Color drenching involves painting the walls, trim, and sometimes even the ceiling in the same deep hue.
Using dark, receding colors like Sherwin-Williams Urban Bronze (LRV 8) or Farrow & Ball Hague Blue in the bedroom area makes that section of the room "pull back" visually. This creates the illusion of a separate, cozy nook. For the rest of the living area, you can use a warm neutral like Benjamin Moore Swiss Coffee (OC-45) to blur the boundary lines and keep the space feeling bright. This contrast in color provides a clear visual signal that you are moving from a high-energy social space into a low-energy rest space.
Partition Design: Privacy vs. Natural Light
The open-shelving partition
If you need a physical barrier but only have one window, an open-shelving unit is the best solution. A backless bookcase acts as a porous wall that allows light to reach the darker half of a rectangular studio. This is a classic visual room divider for small apartments because it provides storage and separation simultaneously.
To make this look professional, follow the 30% rule: leave at least 30% of the shelf space empty. If you pack every inch with books and boxes, the partition becomes a solid, heavy wall that blocks light and makes the room feel smaller. The IKEA KALLAX is the industry standard for a budget-friendly, backless partition. It is available in various configurations, but the 4x4 or 5x5 units are most effective for creating a sense of a separate room.
Slatted wood dividers for Japandi style
For those who own their space or have permission to make minor installations, vertical wooden slats offer a permanent, architectural look. This bedroom and living room partition design is a staple of Japandi and Mid-Century Modern aesthetics. It provides a high level of privacy for the bed while still allowing glimpses of the rest of the room.
The industry standard for these dividers is a 2-inch gap between 2-inch-wide slats. This ratio is the sweet spot for balancing privacy with light filtration. You can use oak or walnut slats to add warmth and texture to the room. Because the slats are vertical, they draw the eye upward, which makes the ceilings feel higher and the overall studio feel more grand.
Ceiling-track curtains for total privacy
When you need to hide the bed completely, such as when hosting guests, a ceiling-track curtain is the most effective method. This is often called the hospital track method because it uses a recessed or surface-mounted track on the ceiling rather than a traditional curtain rod. This allows the fabric to run from wall to wall without any gaps.
To avoid the dorm room look, use heavyweight textiles like velvet or linen. These materials absorb sound and provide acoustic privacy, which is a detail often overlooked in bedroom and living room combined design. RoomDividersNow ceiling track sets provide a professional look that tension rods cannot match. When the curtains are open, they stack neatly against the wall, and when closed, they create a soft, tactile wall that completely obscures the sleeping area. This is the best way to answer the question of how to separate bed and living area without doing permanent construction.
Materiality and Scale: Avoiding the "Dorm Room" Look
The lighting triad per zone
A single overhead "boob light" is the fastest way to make a studio feel like a cheap rental. To create a sophisticated atmosphere, you must implement a lighting triad in each zone. Each area needs ambient (general overhead), task (focused for reading or cooking), and accent (decorative) sources.
In the living zone, you might have a floor lamp for ambient light, a pharmacy lamp for reading on the sofa, and an LED strip behind the TV for accent. In the bedroom zone, you should have dedicated bedside sconces. This setup allows you to visually shut down the living area by turning off its lights while keeping the bedroom zone softly lit. This layering of light is what makes a space feel expensive and well-designed.
Rug zoning: the 24-inch rule
Rugs are the most effective way to define boundaries without using any vertical space. However, many people choose rugs that are too small, which makes the furniture look like it is floating on a postage stamp. To properly anchor a space, you must follow the 24-inch rule.
The bedroom rug must extend at least 24 inches on either side of the bed. This ensures that when you step out of bed, your feet land on the rug, and it provides a clear visual border for the sleep zone. In the living area, all the front legs of your furniture should sit on the rug. Using two distinct rug textures, such as a jute rug in the living area and a soft wool rug in the bedroom, further reinforces the separation of the two zones. This is a fundamental tip for how to arrange furniture in a studio.
Choosing full-scale over "apartment-sized"
There is a common misconception that small rooms need small furniture. In reality, a collection of tiny furniture makes a room feel cluttered and "dollhouse-like." One full-sized 84-inch sofa anchors a room much better than a 60-inch loveseat and two small chairs.
A larger piece of furniture feels more permanent and intentional. When you use full-scale pieces, you are telling the eye that the room is large enough to handle them. This creates a sense of luxury. If you are worried about space, choose a full-sized sofa with a slim arm profile to maximize seating without adding unnecessary width.
Expert Tips and Pro Moves
The Swivel TV Mount: Instead of trying to fit two televisions into a small space, mount one high-quality screen on a central wall using a heavy-duty swivel arm. This allows you to point the TV toward the sofa for movie nights or toward the bed for late-night viewing.
Structured Bedding: If your bed is visible from the living room, you cannot treat it like a traditional bed. Use a tailored coverlet and bolster pillows rather than a messy, oversized duvet. This makes the bed look like a large upholstered piece of furniture, which maintains a lounge aesthetic during the day.
Acoustic Softening: In an open studio, sound bounces off hard surfaces, which can make the space feel cold. Use upholstered headboards or large-scale wall tapestries to dampen echoes. This creates a quiet sleep zone that feels physically different from the rest of the room.
Frequently Asked Questions
How do you separate a bedroom and living room in a studio?
The most effective ways to separate the zones are using the back of a sofa as a divider, installing an IKEA Kallax open-shelving unit, or using ceiling-mounted curtain tracks. These methods create a "broken-plan" layout that provides a psychological boundary without blocking natural light or making the room feel smaller.
How do you arrange furniture in a combined living and bedroom?
Focus on creating clear walkways of 30 to 36 inches. Avoid pushing all furniture against the walls. Instead, float the sofa in the middle of the room or place it at the foot of the bed. Use rugs to "zone" each area, ensuring the bedroom rug extends 24 inches beyond the bed frame.
What is broken plan living in a small apartment?
Broken plan living is a design strategy that uses furniture, half-walls, or transparent partitions to create distinct functional zones within a single open space. It offers the benefits of an open floor plan, such as light and flow, while providing the privacy and organization of a traditional multi-room layout.
How do you divide a room without blocking natural light?
Use "porous" dividers like open bookshelves, glass partitions, or slatted wood screens. These allow light to pass through while still providing a visual break. Another option is to use low-profile furniture that stays below waist height, keeping the upper half of the room open for light to travel.
How do you maintain clear sightlines in a studio apartment?
Keep the center of the room clear of tall, heavy objects. Choose sofas and chairs with low backs (15-17 inch seat height) and use furniture with legs rather than solid bases. This allows the eye to see the floor and the walls, which tricks the brain into perceiving more space.
Can I put a sofa at the end of my bed?
Yes, this is a highly recommended layout for square or long studios. It saves space by eliminating the need for a walkway between the two pieces. Just ensure the sofa back is at or below the height of the mattress to keep the silhouette of the room clean.
Closing
Designing a combined bedroom and living room is an exercise in architectural restraint. By prioritizing sightlines and implementing a broken-plan layout, you transform a single room from a cramped necessity into a multi-functional suite. The most successful studios do not try to hide the reality of the space; they lean into it with high-quality materials, intentional zoning, and a strict adherence to scale. Your next step is to take a measuring tape to your primary walkway. If you do not have 30 inches of clear passage, it is time to float your furniture and reclaim your floor plan. Consistent application of these rules will ensure your studio feels like a home, not just a place to store your things.