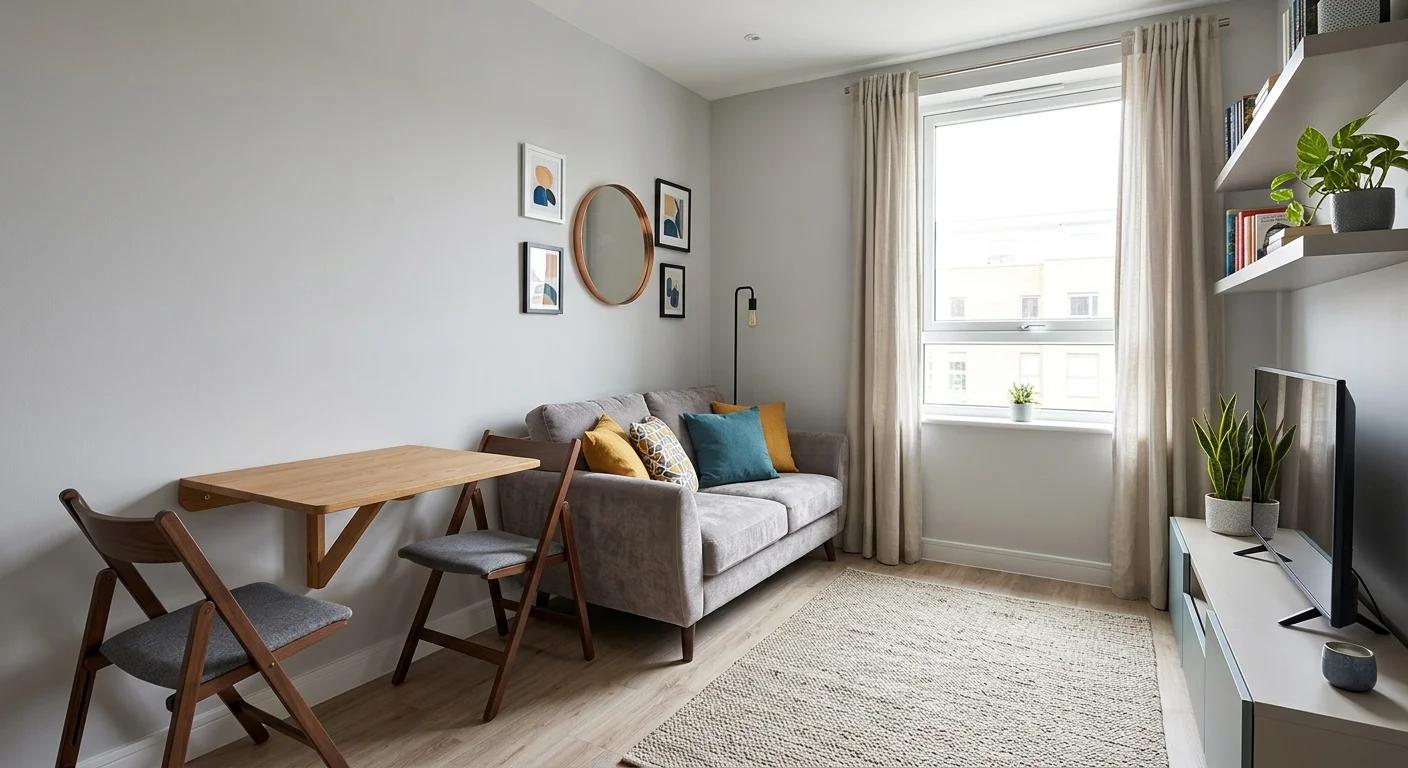
The challenge of a 10x10 drawing room design is purely mathematical. In a 100-square-foot space, every inch is a premium, yet the perfectly square 120x120-inch footprint often leads to the waiting room effect. This happens when furniture is pushed against walls, which leaves an awkward, unusable void in the center of the room. Unlike a casual family room meant for lounging and media, a drawing room is a formal space for withdrawing and conversation. To make this footprint feel like a grand estate rather than a cramped apartment, you must move beyond generic small space advice and embrace exact clearance metrics and apartment-scale proportions. This guide provides the blueprint for transforming a rigid square into a sophisticated, functional entertaining hub by prioritizing traffic flow and visual weight.
Quick Answer / Key Takeaway
The Golden Ratio: Use an 8x10 rug to anchor the room. It leaves a 12-inch border that visually expands the floor.
Sofa Scale: Stick to a 60- to 72-inch apartment sofa or loveseat with a depth of 32 to 35 inches to preserve walking paths.
Clearance Rules: Maintain 18 inches between seating and coffee tables, and 30 to 36 inches for primary walkways.
Shape Strategy: Use round or oval coffee tables to soften the room's hard 90-degree angles and improve navigation.
If your 10x10 drawing room also needs to serve as a sleeping area, thoughtful furniture placement can help you create separate zones without overcrowding the space. Explore how to design a combined bedroom and living room in a small studio for practical layout ideas.
Standard vs. Apartment Scale Furniture Matrix
Furniture Item | Standard Dimension | Apartment Scale Dimension | Impact on 10x10 Space |
|---|---|---|---|
Sofa Width | 84" - 96" | 60" - 72" | Saves 24"+ for end tables and lamps |
Sofa Depth | 40" - 42" | 32" - 35" | Prevents the swallowed room feel |
Rug Size | 5' x 7' | 8' x 10' | 8x10 makes the room feel unified |
Coffee Table | 48" Rectangular | 30" - 36" Round | Improves flow in square layouts |
Arm Style | 10" Rolled Arm | 2" - 4" Track Arm | Reclaims 12-16" of seating space |
The Geometry of a 100 Sq Ft Space
A 100 sq ft drawing room presents a specific architectural puzzle. The 120-inch reality means that a standard 84-inch sofa placed on a 120-inch wall leaves only 18 inches on either side. This is a dead zone. It is too small for standard end tables but large enough to look like a mistake. When you factor in the depth of a standard sofa, which often reaches 40 inches, you have already consumed one third of the room's width with a single piece of furniture.
Clearance metrics for flow are the most important part of the design process. To avoid a cramped feel, you must prioritize a 30-inch minimum clearance for human traffic. In a small square room, this often means floating furniture away from the walls by 4 to 6 inches. This creates shadow lines that imply depth and prevent the room from feeling like a box. If the furniture touches the wall, the eye stops at the boundary. If there is a gap, the eye perceives more space than actually exists.
The distinction between a drawing room and a family room layout is also vital. Family rooms require bulky media consoles and large television sets. A drawing room focuses on face-to-face interaction. This allows you to eliminate the TV stand. By removing the media center, you reclaim 15 to 20 square feet of floor space. This extra room allows for more comfortable seating or a more generous coffee table. In a 10x10 space, that 20 percent of reclaimed floor is the difference between a cluttered room and a curated salon.
Before settling on a layout, consider how much room your sofa, bed, and walking paths will require to keep the space functional. Find out how much space you need for a bedroom with a mini living room combo to plan your furniture arrangement more effectively.
Layout Strategies to Break the Square
The most effective way to handle a modern 10x10 drawing room design is to ignore the instinct to line the walls. The Symmetrical Face-Off is a classic strategy. This uses two 72-inch loveseats, such as the Article Sven 72-inch Loveseat, facing each other across a central axis. This creates a formal conversation area. Because the sofas are identical, the symmetry brings a sense of order to the 100-square-foot space. It forces the center of the room to become the focal point rather than the walls.
For rooms with multiple doorways, the Four-Chair Club is often the superior choice. You should skip the sofa entirely in this scenario. Arrange four low-profile swivel chairs, like the CB2 Gwyneth Boucle Swivel Chairs, around a central 36-inch pedestal table. This solves the small drawing room seating arrangements dilemma by allowing 360-degree movement. Guests can turn to face a doorway or turn inward for a private chat. This layout feels luxurious because it mimics the high-end lounges of boutique hotels. It also keeps the center of the room open for easy navigation between doors.
If the room feels too rigid, the Diagonal Bias is a pro move. Placing the rug and primary seating on a 45-degree angle to the walls breaks the grid. This creates dynamic negative space triangles in the corners. These triangles are perfect for a tall fiddle-leaf fig or a slender floor lamp. The diagonal line is longer than the straight line of the wall, which tricks the eye into seeing a larger room. When you walk into a room and see furniture set on an angle, the brain struggles to map the boundaries quickly, which results in a feeling of expansiveness.
Furniture Selection for Scale and Flow
The best sofa size for a 10x10 room is the apartment-scale model. You must look specifically for labels that say city scale or petite. A width of 60 to 72 inches is the sweet spot. This allows for 24 to 30 inches of clearance on either side of the sofa. You can use this space for slim floor lamps or narrow drink tables. Ensure the seat depth is 35 inches or less. A deep sofa will protrude too far into the center of the room and block the natural flow of traffic.
Visual weight is just as important as the physical footprint. A leggy mid-century sofa has the same footprint as a skirted traditional sofa, but it feels much lighter. This is the Cantilever Effect. When you can see the floor underneath the furniture, the room feels twice as large. The eye tracks the continuous floor plane to the wall, which prevents the furniture from feeling like a solid block that stops the gaze. Look for tapered wooden legs or thin metal frames to keep the lower half of the room open.
The Ghost Furniture strategy is another way to provide function without visual bulk. You can integrate transparent materials like acrylic or glass. A CB2 Peekaboo Acrylic Coffee Table provides a surface for books and drinks but disappears from view. This keeps the 10x10 footprint feeling airy. In a small space, every solid object is a visual obstacle. By using a ghost piece, you maintain the utility of a coffee table without sacrificing the visual openness of the floor.
Even in a square 10x10 room, maintaining clear walkways is essential to avoid a cramped feeling. Learn how to arrange furniture in a long and narrow room for additional ideas on balancing furniture placement and movement.
Verticality and Visual Expansion
A common mistake in a 10x10 drawing room interior design is the use of many small items. This creates a dollhouse effect. Instead, follow the Fewer, Bigger principle. One large 8x10 rug and one significant piece of art make the room feel grand. Many small frames on a wall clutter the vision. One large canvas that takes up 60 percent of a wall creates a focal point that anchors the entire room. This gives the 100-square-foot space a sense of purpose and confidence.
Ceiling-height window treatments are a non-negotiable for small rooms. You should mount curtain rods at the ceiling line, not at the window frame. Dropping fabric 120 inches to the floor draws the eye upward. This emphasizes the volume of the room rather than the floor area. Use a light, breathable fabric like linen to allow natural light to filter through. If you use heavy, dark drapes, you risk closing in the space. The goal is to create vertical lines that suggest the room is taller than it is wide.
The Jewel Box Effect is a bold choice for those who want a sophisticated look. Contrary to the myth that small rooms must be white, dark colors like Farrow & Ball Hague Blue can make a small room feel infinite. By painting the walls, trim, and doors the same saturated color, you blur the corners. When the eye cannot find the corner where two walls meet, the boundaries of the 10x10 room disappear. This creates a cozy, immersive environment that feels like a high-end library or a private club.
Common Pitfalls in Small Square Rooms
The postage stamp rug is the most frequent error in small square drawing room layout planning. Using a 5x7 rug in a 10x10 room creates a floating island. This makes the room look smaller because it chops the floor into different zones. An 8x10 rug is mandatory. It should be large enough to tuck under the front legs of all furniture pieces. This unifies the space and makes the floor plan feel like one cohesive unit. If the rug is too small, the furniture looks like it is drifting at sea.
Over-scaled rolled arms are another space killer. A traditional English roll arm sofa can waste 20 inches of horizontal space just on the arms themselves. That is nearly two feet of space that provides no seating value. You should opt for track arms or armless slipper chairs. A track arm is thin and straight, which maximizes the sitting inches within the 72-inch total width. This allows more people to sit comfortably without the sofa taking up more of the wall than necessary.
The single overhead light trap is a common issue in many apartments. A single center light casts harsh shadows in the corners, which makes the room feel like it is shrinking inward. To fix this, use the Triangle of Light. Place three light sources at eye level around the room. This could be a floor lamp in one corner, a table lamp on a side table, and a wall sconce on the opposite side. By lighting the perimeter at eye level, you push the walls outward visually and create a warm, inviting atmosphere.
In a compact drawing room, a wall-mounted entertainment unit can free up floor space and keep the layout looking uncluttered. Explore space-saving TV showcase designs for bedrooms for inspiration on incorporating entertainment storage into smaller rooms.
Expert Tips & Pro Moves
The 4-Inch Float is a simple trick that yields big results. Never let your sofa touch the wall. Even if you only have a few inches to spare, leaving a 4-inch gap creates a shadow line. This tricks the brain into thinking the room continues behind the furniture. It adds a layer of depth that a flush-to-wall sofa lacks. This small gap also prevents the furniture from scuffing the paint, which keeps the room looking pristine.
Mirror placement is a classic tool for a reason. Place a large floor-to-ceiling mirror opposite the room's primary light source, such as a window or a large doorway. This doubles the perceived depth of the 10-foot span. If you place the mirror correctly, it will reflect the view from the window, which makes the room feel like it has an extra opening. For a 10x10 room, a mirror that is at least 6 feet tall is ideal for maximum impact.
The Track Arm Rule is essential for anyone shopping for a 10x10 drawing room interior design. Only buy sofas with arms that are less than 5 inches wide. This preserves the maximum amount of seating space. If you have a 72-inch sofa with 10-inch arms, you only have 52 inches of sitting space. If you have a 72-inch sofa with 4-inch arms, you have 64 inches of seating space. That extra foot of seating allows three people to sit comfortably instead of two, which is vital for a room meant for entertaining.
Frequently Asked Questions
How do you arrange furniture in a 10x10 square room?
Avoid the perimeter layout where everything is pushed against the walls. Instead, create a circular conversation group in the center or use a diagonal layout at a 45-degree angle. This breaks the boxy symmetry and creates more interesting walking paths through the 100-square-foot space.
What size sofa fits in a 10x10 drawing room?
An apartment sofa or loveseat between 60 and 72 inches wide is the ideal choice. This width allows for 24 to 30 inches of clearance on either side for essential lighting or side tables without blocking the 120-inch wall. Ensure the depth is under 35 inches to maintain walkway space.
How much clearance is needed for drawing room walkways?
You should aim for 30 to 36 inches for major traffic paths, such as the walk from the door to the seating area. Between a sofa and a coffee table, 18 inches is the standard for comfort and accessibility. This allows guests to sit and stand easily without feeling trapped.
How can I avoid the waiting room look in a square room?
Pull the furniture away from the walls and use a large 8x10 rug to anchor the center. Incorporate different heights of furniture and use a mix of textures. Avoid buying a matching set of sofa and chairs, as this contributes to a sterile, commercial feel.
What is the difference between a drawing room and a family room?
A drawing room is a formal space designed for conversation and entertaining guests. It typically lacks a television and focuses on face-to-face interaction. A family room is a casual space meant for lounging, media consumption, and daily activities.
What size rug goes in a 10x10 drawing room?
An 8x10 foot rug is the professional choice. It leaves exactly 12 inches of floor exposed on all sides. This anchors the furniture while making the 100-square-foot floor plan feel like one cohesive unit rather than a series of small, disconnected zones.
Can I fit a sectional in a 10x10 room?
Yes, but it must be an apartment-scale micro sectional. The longest side should not exceed 80 inches. It should be placed in a corner to maximize the diagonal floor space. Look for reversible chaises so you can adapt the layout to your doorway placements.
Conclusion
Designing a 10x10 drawing room design is an exercise in editorial restraint and mathematical precision. By swapping standard-sized furniture for apartment-scale pieces and prioritizing visual weight over bulk, you can transform a 100-square-foot box into a high-functioning entertaining space. The key is to stop fighting the square and start using its symmetry to your advantage. Your next step is to take a measuring tape to your current seating. Identify exactly how many wasted inches your sofa arms are consuming. Once you have those numbers, you can plan your 72-inch upgrade and reclaim your space.