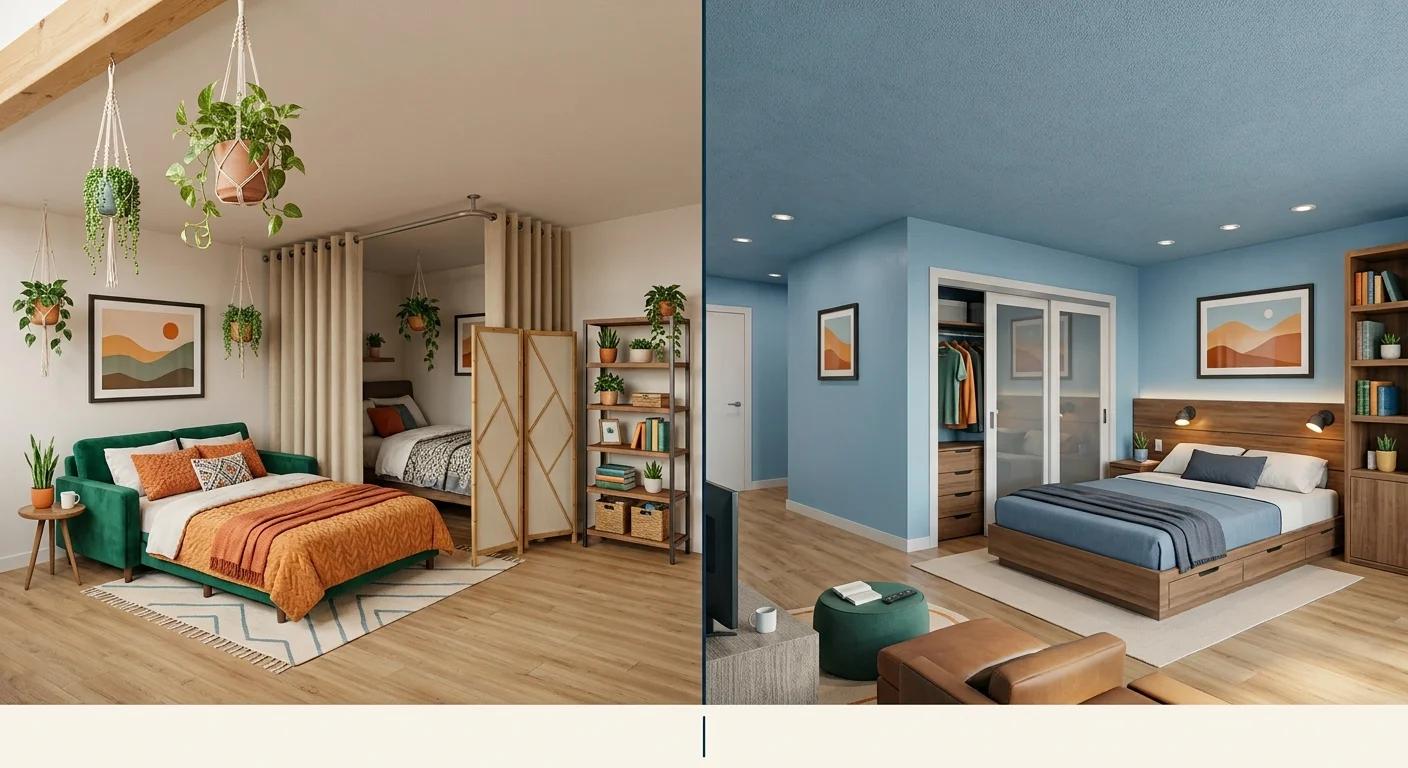
The modern home is no longer a static set of rooms: it is a fluid environment that must adapt to rising urban rents, multi-generational living, and the shift toward remote work. Whether you are looking at turning a living room into bedroom space to accommodate a new roommate or converting a formal parlor into a primary suite, the challenge extends far beyond aesthetics. The transition requires a balance of legal compliance, acoustic privacy, and climate control. This guide moves past the college dorm solutions of flimsy screens and bedsheets. Instead, we provide a blueprint for creating a sophisticated, private sleeping sanctuary that respects both your security deposit and your home’s resale value. By the end of this piece, you will understand how to navigate building codes, manage borrowed light, and choose the right partition method for your specific floor plan.
Quick Answer / Key Takeaway
Legal Compliance: A permanent bedroom must have at least 70 square feet of space and an egress window for emergency exits; a closet is not legally required by the IRC.
Renter Solutions: Pressurized walls offer the highest privacy without damaging floors or ceilings, while IKEA PAX wardrobe hacks provide both a partition and essential storage.
Acoustic Privacy: True soundproofing requires structural mass; for temporary setups, focus on acoustic dampening using heavy-duty curtains and soft textures to muffle sound.
Climate Control: Never build a wall that completely blocks HVAC vents: leave a 12-inch gap at the ceiling or use transom windows to maintain airflow.
Before converting your living room into a bedroom, consider how much space you need for a bed, storage, and comfortable movement around the room. Learn how much space you need for a bedroom with a mini living room combo to plan a practical layout.
Conversion Method Comparison Matrix
Method | Best For | Privacy Level | Est. Cost | Permanent? |
|---|---|---|---|---|
Pressurized Wall | Apartment Roommates | High (Visual & Sound) | $800, $2,000 | No (Tension-based) |
IKEA PAX Divider | Studio Apartments | Medium (Storage focus) | $600, $1,500 | No (Freestanding) |
Acoustic Curtains | Guest Spaces/Nurseries | Low (Visual only) | $150, $400 | No (Track-mounted) |
French Door Partition | Homeowners | High (Aesthetic/Light) | $2,500, $6,000 | Yes (Framed) |
Murphy Bed Millwork | Multi-use Dens | High (Daytime space) | $1,000, $10,000 | Optional |
The Legal and Structural Foundations of a Bedroom Conversion
Before swinging a hammer or signing a lease on a temporary wall, you must address the International Residential Code (IRC). This set of standards dictates what constitutes a safe living environment. If you fail to meet these, you risk more than just a lost security deposit: you risk the safety of the occupants.
Understanding egress and square footage
To legally be considered a bedroom, the space must be at least 70 square feet and have a ceiling height of at least 7 feet. If you are turning living room into bedroom apartment units, you cannot simply wall off a corner that lacks ventilation. Most importantly, the room must have an egress window. This is an operable window large enough for a person to escape and a firefighter to enter. The opening must be at least 5.7 square feet, with a minimum height of 24 inches and a minimum width of 20 inches. Blocking the only exit or window in the main living area can create a fire hazard and lead to immediate lease termination or fines from the city building department.
Debunking the closet myth
A common misconception in real estate is that a room must have a closet to be a bedroom. In reality, the IRC does not require a closet. This is a convention used by appraisers and Realtors to determine market value, not a building code requirement. When converting a formal living room into bedroom space, you can skip the expensive framing of a closet and opt for armoires or wardrobes. This provides more flexibility in a broken-plan layout, allowing you to move the storage as your needs change without altering the home's footprint.
If you're working with a small living room, a smart layout can help you create a functional sleeping area without sacrificing too much usable space. Explore these 10x10 drawing room layout ideas for inspiration on arranging furniture in compact rooms.
Renter-Friendly Partitions: Privacy without The Permanent Commitment
Renters face a unique challenge: the need for privacy without the ability to drill into the building's infrastructure. The goal is to create a boundary that feels like a wall but leaves no trace when the lease ends.
The power of pressurized walls
For those in high-density cities like New York or Chicago, pressurized walls are the gold standard for renter-friendly temporary walls. These systems use a spring-loaded tension mechanism to stay in place without nails or screws. They look and feel like real drywall once they are painted to match the existing space.
Companies like Wall2Wall NY can install these in a few hours, including a real swinging door with a handle and lock. These walls typically cost between $800 and $2,000, which often includes professional removal at the end of the lease. Before ordering, verify with the manufacturer that the wall is compatible with your ceiling type. Always check your lease: many modern high-rises require these walls to stop 12 inches short of the ceiling to avoid interfering with sprinkler systems or airflow.
The IKEA PAX wardrobe hack
If you need a wall and storage simultaneously, the IKEA PAX system is the ultimate space-hack. By placing 92-inch-tall wardrobe frames back-to-back, you create a 2-foot-thick wall that provides massive storage for the bedroom side and a solid partition for the living side. This is particularly effective for turning living room into bedroom apartment spaces where closet space is at a premium.
To make this look professional, finish the exposed back of the wardrobe with MDF panels and peel-and-stick wallpaper or acoustic felt panels to hide the unfinished particleboard. These units must be anchored to each other and secured with tension wedges to the ceiling to prevent tipping. Use a 1-by-4-inch piece of lumber between the top of the wardrobe and the ceiling to create a snug, safe fit.
Ceiling-track acoustic curtains
For a budget-friendly living room-to-guest bedroom conversion, a ceiling-mounted track is the most efficient path. Avoid thin, decorative curtains that offer no sound insulation. Instead, use heavy-duty acoustic curtains, such as those from Moondream, which can reduce sound by up to 7 decibels. These curtains feature a multi-layer construction including a thermal layer and a heavy cotton layer. The budget for this setup is usually $150 to $400, making it the most accessible entry point for zoning a room without a major construction project.
Permanent Solutions for Homeowners: Adding Value and Style
Homeowners have the advantage of being able to open up walls or add new framing to increase the home's utility. When done correctly, this can significantly increase home value by officially increasing the bedroom count.
Framing with French doors and borrowed light
When adding a bedroom to open floor plan layouts, the biggest risk is creating a dark cave in the remaining living space. Architects solve this using borrowed light. Instead of a solid drywall partition, use a framed wall with large French doors or internal glass windows.
Use fluted or reeded glass to provide visual privacy for the sleeper while allowing 80% of the natural light to pass through. This ensures the living room remains bright while the bedroom feels like a distinct, private room. This permanent change typically costs $2,500 to $6,000 depending on the quality of the doors and the complexity of the framing. It is a sophisticated way to handle a formal living room-to-bedroom conversion without sacrificing the home's architectural integrity.
The Murphy bed and integrated Millwork
For turning a second living room into a bedroom project where you do not want to lose the room's utility during the day, a high-end wall bed is the answer. The Lori Bed offers a high-quality, hardware-less wood DIY option for under $1,000. For those with a larger budget, Italian systems like Clei offer luxury integrated sofas and shelving that transform into a queen-sized bed with a single motion.
Integrate the bed into a full wall of cabinetry so that when closed, the bedroom completely disappears into the living room's architecture. This allows the room to function as a library or home office during the day and a primary-quality bedroom at night.
When turning a living room into a bedroom, thoughtful furniture placement can help keep pathways clear and prevent the bed from making the room feel cramped. Discover how to arrange furniture in a long and narrow room for practical space-planning ideas.
Solving the Hidden Problems: Acoustics and Airflow
The most common complaints after a conversion are that the room is too noisy or too stuffy. Addressing these issues early prevents the space from feeling like a temporary compromise.
Acoustic dampening vs. Soundproofing
Most people confuse these two terms. Soundproofing a living room/bedroom space requires structural mass, such as double-layered drywall or Green Glue damping compound, to stop sound waves entirely. This is rarely possible in a conversion. Instead, focus on acoustic dampening.
Use soft materials to absorb echo and reduce sound transmission. A thick wool rug that spans under the partition wall will prevent sound from leaking through the floor gap. If you are building a permanent wall, install a solid-core door rather than a hollow-core door. This single change can block up to 50% more noise from the television or kitchen in the adjacent room.
Managing HVAC and dead air
A major mistake in DIY conversions is creating a dead air box. If your new bedroom does not have its own HVAC vent, it will become uncomfortably hot or cold within an hour of closing the door. Ensure the partition does not block the return air vent of the apartment, as this can strain the entire building's system.
If using a full-height temporary wall, install a transom, which is a small window above the door. This window can be cracked open to allow air circulation from the main living area's AC unit while maintaining visual privacy. For permanent walls, consider a jump duct or a louvered door to facilitate airflow between the two zones.
Visual and Aesthetic Guidelines for Zoned Spaces
A successful conversion should not look like a room cut in half. It should look like two smaller, perfectly proportioned rooms.
The rule of thirds in zoning
When partitioning a room, avoid the 50/50 split. This often results in two cramped, awkward spaces that feel like hallways. Designers recommend a 1/3 to 2/3 split. For a living room into master bedroom conversion, give the bedroom the larger share of the space to accommodate a king-sized bed and nightstands. For a living room into kids' bedroom, a smaller sleeping nook often suffices, leaving more room for play in the living area.
Color palettes and LRV
To keep the partitioned spaces feeling airy, use paints with a high Light Reflectance Value (LRV). LRV measures how much light a color reflects: 100 is pure white, and 0 is absolute black. Warm whites like Benjamin Moore White Dove (OC-17) or Sherwin-Williams Alabaster (SW 7008) are industry favorites for making small, partitioned rooms feel larger.
Use a continuous flooring material throughout both spaces. If you cannot change the flooring, use one large area rug that sits under the divider. This tricks the eye into seeing the floor plan as one cohesive unit rather than two disjointed boxes.
Even a multifunctional room can look polished when you coordinate furniture finishes, lighting, and decorative details. Explore luxury drawing room design elements for ideas on creating a stylish space that serves more than one purpose.
Expert Tips and Pro Moves
Lighting Hack: Partitioning often cuts off the main overhead light. Instead of cluttering the floor with lamps, use plug-in wall sconces from brands like Schoolhouse. They provide a built-in look without the need for an electrician and save valuable floor space in a tight bedroom.
The Gap Strategy: If you are a renter, leave a 1-inch gap between your DIY divider and the wall. Fill this gap with foam backer rod and a thin strip of trim. This prevents the divider from rubbing and damaging the original wall's paint during minor building shifts.
Mirror Placement: Place a large floor mirror opposite the borrowed light source, such as the glass door or transom. This doubles the perceived light in the new bedroom and makes the 70-square-foot minimum feel significantly more spacious.
Frequently Asked Questions
Can a landlord stop me from putting up a temporary wall?
Yes. Most leases require written consent for any alterations. Even if the wall is pressurized and non-damaging, it may violate local fire codes regarding sprinkler coverage or egress. Always get approval in writing before installation to avoid lease violations or eviction.
How much does a pressurized wall cost?
In major metropolitan areas, expect to pay between $800 and $2,000. The price fluctuates based on the ceiling height, the inclusion of a door or window, and whether you require sound-dampening insulation inside the temporary wall. Most companies include the cost of removal in the initial quote.
Does a living room turned bedroom legally need a closet?
No. Per the International Residential Code (IRC), a closet is a feature of convenience, not a legal requirement. As long as the room meets the minimum 70 square feet and egress window requirements, it is legally a bedroom. However, check with your local appraiser if you are looking to increase your home's resale value.
How do you block sound in a partitioned room?
Since you likely cannot add structural mass in a rental, focus on sealing the gaps. Use heavy acoustic curtains, weatherstripping at the bottom of the door, and large area rugs to absorb sound waves. Adding a bookshelf filled with books against the partition wall also adds significant mass and helps block noise.
What is the cheapest way to divide a living room?
The most cost-effective method is a ceiling-mounted curtain track with heavy blackout or acoustic drapery. This can typically be accomplished for under $200 and requires only a few small drill holes in the ceiling. It provides visual privacy but minimal sound insulation.
How do you get light into a windowless partitioned bedroom?
Utilize borrowed light by using glass blocks, fluted glass partitions, or transom windows located near the ceiling. These allow light from the living room windows to penetrate the bedroom while maintaining privacy. You can also use a light-colored paint with a high LRV to maximize whatever light reaches the space.
Conclusion
Converting a living room into a bedroom is one of the most effective ways to maximize your home's utility, provided you prioritize safety and airflow over simple aesthetics. Whether you opt for a high-end pressurized wall or a clever IKEA hack, remember that the most successful conversions are those that feel like an intentional part of the architecture. Your next step is to measure your ceiling height and check your lease or local building codes to determine which of these methods fits your space and legal constraints. With the right planning, your living room can become a private, quiet sanctuary that serves your lifestyle for years to come.