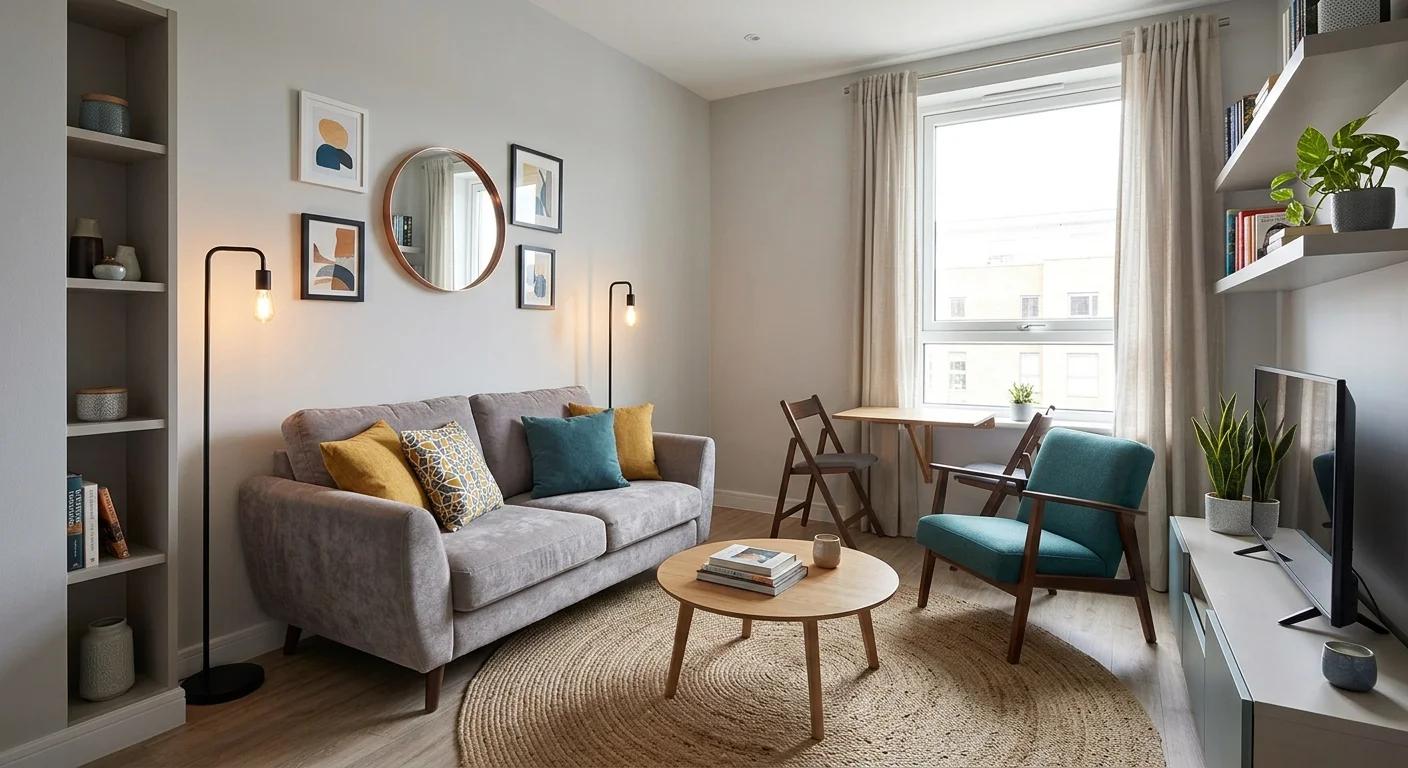
The "bowling alley" effect is the primary frustration for homeowners dealing with long and narrow room designs. Whether you are furnishing a historic Victorian row house or a modern urban townhouse, these "tunnel" spaces often feel cramped, awkward, and impossible to navigate. The single question most readers arrive with is: How do I make this room feel like a functional living space rather than a glorified hallway?
This guide promises a measurement-driven blueprint to reclaim your floor plan. We will move beyond the common mistake of pushing every piece of furniture against the walls, a move that actually emphasizes narrowness, and instead focus on strategic zoning, intentional traffic flow, and the "advancing wall" paint technique. By the end of this piece, you will understand how to use floating furniture and specific clearances to transform a narrow footprint into a series of cozy, purposeful "micro-rooms."
Quick Answer / Key Takeaway
Avoid the "wallflower" layout: Never push all furniture flush against the long walls. Floating pieces at least 12 to 18 inches away breaks the tunnel vision.
Zone with rugs: Use two or three distinct area rugs to define separate functional areas, such as a lounge and a reading nook, rather than one long runner.
The 3-foot rule: Maintain a clear traffic path of 30 to 36 inches to ensure the room feels navigable rather than cluttered.
Short wall focus: Use dark, receding colors on the short end walls and light colors on the long walls to visually "square off" the room.
If your room feels cramped despite careful furniture placement, experimenting with different layouts can help you make better use of the available floor space. Explore these 10x10 drawing room layout ideas for more ways to create a balanced and functional room.
Furniture Layout Decision Matrix
Layout Strategy | Best for | Traffic flow type | Visual Impact |
|---|---|---|---|
S-Curve flow | Rooms with offset doors | Weaving/Meandering | Breaks up the "runway" feel |
Back-to-back | Open-concept living/dining | Centralized | Creates two distinct "rooms" |
Perpendicular | Extremely long rooms | Divided | Aggressively "chops" the length |
Floating L-shape | TV-centric narrow rooms | Perimeter path | Maximizes seating without bulk |
How to Fix the Bowling Alley Effect with Strategic Zoning
The "bowling alley" effect occurs when the eye is drawn uninterrupted from one end of the room to the other. To fix the bowling alley room effect, you must create visual "speed bumps" that force the eye to stop and linger. This is achieved by treating the floor plan as a collection of smaller units rather than a single, daunting rectangle.
Creating micro-Rooms
Instead of treating the space as one giant hall, divide it into two or three functional zones. For a standard 22-foot-long room, this might mean a primary conversation area of 12 feet, a transitional reading nook of 4 feet, and a small workspace or dining area of 6 feet. This approach to long narrow living room design ensures every square foot has a dedicated purpose.
You can apply Frank Lloyd Wright’s "compression and expansion" principle here. Create a slightly tighter transition zone, or compression, using a slim bookshelf or a tall plant. This then opens into a wider seating area, or expansion, which makes the main lounge feel larger by comparison. This rhythmic change in the room's density prevents the eye from sliding straight to the back wall.
Rugs as Invisible Walls
Never use a single, long rug in a narrow space. To define your zones, use two coordinating but distinct rugs. For example, anchor the living area with a plush, patterned rug and the secondary zone with a chunky natural jute rug.
This physical separation tells the brain the room has ended and a new one has begun. The rugs should not match perfectly. They should coordinate in color palette but differ in texture to provide a clear sensory boundary. Using a 5x8 rug for a secondary zone and an 8x10 for the primary lounge effectively "chops" the floor into manageable visual bites.
In a long, narrow room, choosing a slim entertainment unit can help preserve walking space while keeping the layout practical. Explore these space-saving TV showcase designs for bedrooms for ideas that may also work in compact living areas.
Mastering narrow room traffic flow and the 3-foot rule
One of the biggest challenges in arranging furniture in narrow room layouts is preventing people from walking directly through the middle of a conversation. When the path is a straight line, the room feels like a thoroughfare.
The s-curve vs. the straight path
In a "straight path" layout, the walkway is a literal line down one side. While efficient, it feels like a hallway. The "S-curve" involves alternating the anchor points of your furniture. If the sofa is on the left, place the next zone's armchairs on the right.
This forces a gentle "weave" through the room, which feels more organic and less like a corridor. The S-curve works best in rooms where entryways are on opposite ends or offset. By guiding the body to move diagonally or in a slight curve, you increase the perceived width of the room because the occupant is no longer moving parallel to the long walls.
Essential clearances for comfort
A room only feels "narrow" when you are bumping into things. Adhere to the 3-foot rule for all major traffic paths. Standard interior design guidelines dictate 30 to 36 inches for main circulation paths to allow two people to pass or one person to move without feeling restricted.
Within a specific zone, you can tighten these measurements. Maintain 14 to 18 inches between the sofa and the coffee table to ensure legroom without sacrificing reach. If you have a secondary path, such as the space between a chair and a bookshelf, you can drop to 24 inches, but never compromise the primary 36-inch artery that connects the zones.
Floating Furniture: Why the Walls are Your Enemy
The instinct to maximize floor space by pushing furniture against the walls is a myth. This creates a "runway" in the center and makes conversation difficult. It also highlights the exact dimensions of the room, emphasizing the narrowness you are trying to hide.
The perpendicular anchor
In a very long room, place your longest piece, usually the sofa, perpendicular to the long walls. This acts as a physical divider. To keep the room feeling airy, use an "apartment-scale" sofa of 72 to 80 inches rather than a standard 90-inch model.
The West Elm Harmony Apartment Sofa is a prime example of a piece that provides comfort without swallowing the room's width. By placing it across the room, you break the visual "runway" and create a clear end point for the first zone. This perpendicular placement aggressively "chops" the room's length in half, making the remaining space feel like a separate, manageable area.
Back-to-back zoning with buffers
Place a sofa and a desk or dining table back-to-back in the center of the room. Use a slim console table, like the Room & Board Parsons Console, as a buffer between the two. This provides a surface for lamps and decor while creating a clear visual boundary between the "living" and "working" areas.
Keep the back of the sofa and the console under 34 inches in height to preserve sightlines. If the furniture is too tall, it will act as a wall and make the room feel small and dark. Low-profile furniture allows the eye to travel across the top of the pieces, maintaining a sense of openness while still defining the narrow room furniture layout.
If your narrow room needs to function as both a lounge and a sleeping area, careful furniture placement can help maintain clear pathways while making room for a bed. Learn how to turn a living room into a bedroom with practical options for different layouts.
Long Narrow Living Room Ideas with TV Placement
The most common question is where to put a TV in narrow room settings when the sofa is only 10 feet away from the wall. You want a comfortable viewing distance without turning the room into a theater aisle.
The articulating mount solution
Mount the TV on one of the long walls using an articulating arm. This allows you to pull the TV out and angle it toward the seating area when in use, but push it flat against the wall to save space when not. This prevents the TV from dominating the narrow walkway.
An articulating mount allows the TV to be "tucked away" to maintain the room's flow during the day. It also solves the problem of glare from windows that are often located at the ends of narrow rooms. Verify with the manufacturer that your wall type can support the weight of the mount and the screen before installation.
Routing traffic behind the seating
Instead of placing the TV on one wall and the sofa on the opposite wall, which creates a walkway through the "viewing zone," float the sofa in the middle of the room facing the long wall. This creates a dedicated walkway behind the sofa.
This arrangement keeps the conversation and viewing area intimate and uninterrupted. Floating the sofa 2 to 3 feet from the wall creates a hidden hallway. This is one of the most effective long, narrow living room ideas with a TV because it prioritizes the comfort of the person sitting down over the convenience of the person walking through.
Paint Tricks and Visual Weight Illusions
You can use color and furniture style to physically alter the perceived proportions of the room. This is the "smoke and mirrors" part of design that requires a bit of bravery with a paintbrush.
The advancing wall technique
To make a long room feel squarer, use paint tricks for long, narrow rooms. Paint the two short end walls a dark, saturated color like Benjamin Moore Hale Navy or Sherwin-Williams Iron Ore. Dark colors absorb light and "advance" toward the eye, making the far wall feel closer.
Keep the long walls a light, receding color like White Dove. This contrast creates a visual push-pull effect. The dark colors on short walls visually "pull" the ends of the room inward, while the light long walls seem to move outward. This simple shift in value can make a 20-foot room feel like a 15-foot room.
Managing visual weight
In a narrow space, heavy, skirted furniture feels suffocating. Opt for "leggy" furniture, which is pieces on tapered wooden or metal legs that allow light to pass underneath. This keeps the floor visible, which tricks the brain into thinking there is more space than there actually is.
Incorporating transparent materials, such as the CB2 Peekaboo Acrylic Coffee Table, reduces visual clutter and makes the floor plan feel wider. Mid-century modern styles are ideal for narrow rooms due to their high-leg profiles and slim silhouettes. Avoid oversized roll-arm sofas or bulky recliners that eat up precious inches of floor space.
Expert Tips & Pro Moves
Avoid runway lighting: Never install a single row of recessed lights down the center of the ceiling. This acts like a landing strip for a plane. Instead, use wall sconces and floor lamps to draw the eye side-to-side.
Mirror placement: Do not put mirrors on the long walls. They just reflect the opposite wall and emphasize the "tunnel." Place mirrors on the short walls to reflect the length of the room back, or opposite a window to pull in lateral light.
The "middle" rule: Never leave the center of a long room empty. If you have a living zone at one end and dining at the other, place a "transitional" piece in the middle. A low bench, a large plant, or a small pedestal table prevents the "dead zone" that often develops in the center of long rooms.
A well-arranged room can feel more sophisticated when furniture proportions, lighting, and decorative details work together. Discover luxury drawing room design elements for ideas on creating a polished interior without making the space feel crowded.
Frequently Asked Questions
Where should you put a TV in a narrow living room?
The most effective placement is on a long wall using an articulating mount. To avoid the "hallway" feel, float your sofa 3 feet away from the opposite wall. This creates a dedicated walkway behind the seating area, ensuring that foot traffic doesn't interrupt your viewing or conversation.
How do you fix the bowling alley effect in a room?
Fix the effect by breaking the room into "zones" using rugs and furniture. Avoid placing all furniture against the long walls. Instead, use perpendicular pieces, like a sofa or a console table, to "cut" the length of the room and create visual "speed bumps" that stop the eye.
How much space is needed for a walkway in a narrow room?
You should aim for a minimum of 30 to 36 inches for any major traffic path. In extremely tight spaces, you can drop to 24 inches for secondary paths, such as the space between a chair and a bookshelf, but the main route through the room must remain wide enough for comfortable movement.
Should I use one big rug or two small ones in a long room?
Always opt for two or more rugs. A single long rug acts like a runway, emphasizing the room's narrowness. Multiple rugs allow you to define separate functional areas, such as a lounge and a dining space, which visually "shortens" the room and makes it feel more balanced.
What paint colors make a narrow room look wider?
Use the "advancing wall" trick. Paint the short end walls a dark, bold color like navy or charcoal and the long walls a bright, reflective white. The dark color pulls the end walls toward the center, while the light color pushes the long walls out, creating a more square-like appearance.
Can I put a sectional in a narrow room?
Yes, but avoid U-shaped sectionals that block traffic. Choose an L-shaped sectional with a chaise. Ensure the chaise is placed on the "dead" side of the room, which is the side opposite the main walkway, so it doesn't create a bottleneck in the traffic flow.
Conclusion
Arranging a long and narrow room is a game of geometry rather than square footage. By rejecting the urge to line the walls with furniture and instead embracing the "S-curve" traffic flow and strategic zoning, you can turn a "hallway" into a sophisticated, multi-functional living space. Your next step is to grab a roll of painter's tape and mask out the 36-inch traffic path on your floor. Once you see the "invisible hallway," the rest of your furniture placement will fall into place.