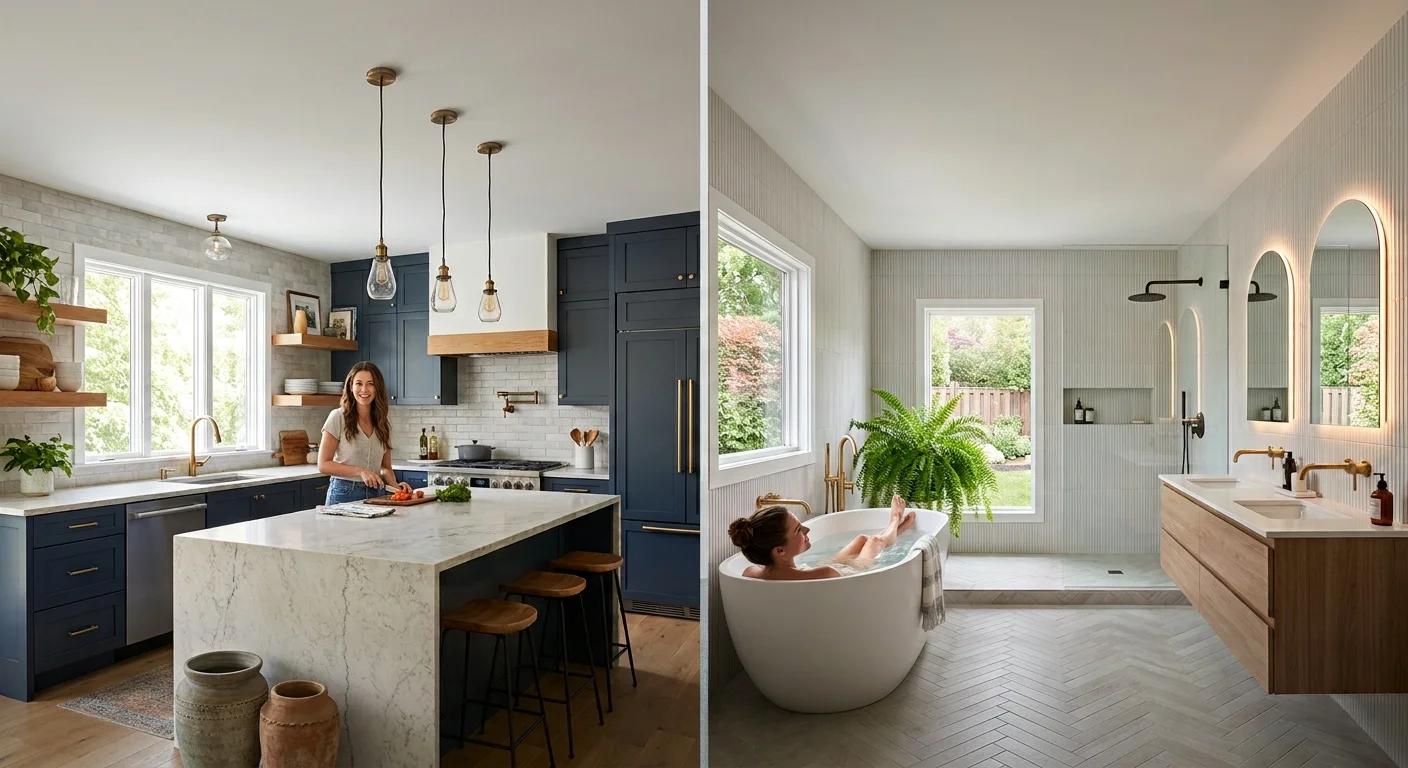
The era of the clinical, "Millennial Gray" home is officially over. As we look toward kitchen and bathroom trends for 2025 and 2026, the focus has shifted from mass-produced uniformity to "Wellness Architecture" and "Warm Minimalism." Homeowners are no longer just renovating for resale: they are investing in structural changes that prioritize tactile comfort, invisible technology, and biological health. The central question for today’s renovator is no longer "What is popular?" but "How will this space function as a sanctuary for the next decade?" This guide explores the transition from the high-contrast Modern Farmhouse to the nuanced world of "Quiet Luxury," providing a blueprint for high-ROI remodels that balance artisanal beauty with cutting-edge performance.
Quick Answer / Key Takeaway
Warm minimalism is the new standard: Stark whites are being replaced by "muddy" earth tones like terracotta, sage, and mushroom, paired with rift-sawn wood cabinetry.
Wellness is architectural: Bathrooms are evolving into recovery zones featuring steam showers, circadian lighting, and "wet room" configurations.
Technology is becoming invisible: Screens are out; hidden induction burners, voice-activated ventilation, and leak-detection systems are in.
Biophilic integration: Structural shifts, such as replacing upper cabinets with large windows, are prioritizing natural light and outdoor connectivity over storage volume.
Adding artwork is a simple way to personalize a remodeled kitchen without making major structural changes. Explore ideas for styling turquoise kitchen wall art to bring color and personality into your updated space.
Trend Evolution: 2010s vs. 2026 Decision Matrix
Feature | The 2010s standard (dated) | The 2026 standard (trend) | Primary driver |
|---|---|---|---|
Color palette | Millennial Gray / Stark White | Warm Minimalism / Earth Tones | Emotional Comfort |
Kitchen layout | The "Work Triangle" | Functional "Work Zones" | Multi-cook Households |
Cooking tech | Professional Gas Ranges | Hidden Induction Cooktops | Air Quality / Safety |
Bath layout | Built-in Tub + Small Shower | Open Wet Rooms | Luxury / Accessibility |
Cabinetry | Painted MDF Shaker | Rift-sawn Oak / Walnut | Organic Texture |
The Death of Millennial Gray: Embracing Warm Minimalism
The design world is witnessing a firm rejection of the high-contrast, sterile aesthetic that dominated the last decade. The shift toward warm minimalist interior design represents a desire for spaces that feel lived-in rather than staged. This movement moves away from the "flippable" look of cool grays and blue-toned whites in favor of a palette that feels grounded and permanent.
Defining warm minimalist interior design
Warm minimalism is not about having less stuff: it is about the intentional selection of objects with physical presence. This aesthetic, championed by designers such as Athena Calderone, relies on a layered approach to texture. Instead of the flat surfaces seen in mid-century modern revivals, we see the rise of "living finishes." These are materials like unlacquered brass, which develops a deep patina over time, and hand-applied lime wash walls.
The goal is to create a space that feels quiet but not empty. This is achieved through the use of tonal variation. Rather than a single shade of white, a room might incorporate five different shades of cream, bone, and sand. The lack of sharp contrast reduces visual noise, allowing the eye to rest. This approach to design prioritizes the "soul" of the room, favoring a vintage Turkish rug or a hand-carved wooden stool over mass-market decor. It is a sophisticated, understated luxury that values the history and the tactile nature of materials.
How to design a warm minimalist kitchen
To understand how to design a warm minimalist kitchen, one must look at the color palette first. We are seeing a move toward "muddy" tones that feel like they were pulled from the earth. Farrow & Ball’s "Jitney," a relaxed sandy cord, or "Mushroom" by deVOL are prime examples of the colors replacing stark white. These colors provide a soft backdrop that changes beautifully under different lighting conditions throughout the day.
The physical proportions of the kitchen are also changing. Designers are moving away from standard 1.5-inch countertop thicknesses. Instead, we see a contrast between massive, 3-inch mitered edges on central islands and ultra-thin, half-inch perimeter counters. Visual clutter is further reduced by the "Appliance Garage." These are dedicated, often motorized, cabinets that sit at counter level to hide coffee stations, blenders, and toasters. This keeps the primary workspaces clear, maintaining the minimalist ethos without sacrificing the utility of a modern kitchen.
The wood cabinetry revival
The trend of painting every cabinet door is fading. In its place, we see a massive revival of natural wood cabinetry, specifically rift-sawn white oak and walnut. Unlike the rotary-cut oak of the 1980s, which featured wild, swirling grain patterns, rift-sawn wood is cut at a 90-degree angle to the grain. This produces a tight, linear aesthetic that feels modern and architectural.
The "slim-shaker" profile is the current favorite for this look. It offers a more delicate frame than the traditional heavy shaker door, providing a subtle shadow line without the bulk. Brands like Stoffer Home Cabinetry and Reform have led this movement, showing that wood can feel light and airy rather than heavy and dated. The focus here is on the quality of the timber and the precision of the joinery, moving away from the "plastic" feel of painted MDF.
If your remodeling project extends beyond the kitchen and bathroom, coordinating artwork colors across different rooms can help create a more cohesive home. Browse duck egg blue canvas art pieces for living rooms and bedrooms to complement your interior palette.
Wellness Architecture: The Bathroom as a Recovery Zone
The bathroom is no longer just a place for hygiene: it has become a dedicated space for physical and mental recovery. This shift toward wellness architecture in bathrooms treats the home as a tool for health optimization. We are seeing features once reserved for elite spas integrated into standard residential floor plans.
Wellness architecture in bathrooms
One of the most significant advancements in this category is the integration of circadian lighting systems. Brands like Ketra provide lighting that automatically adjusts its color temperature and intensity to match the sun’s natural cycle. In the morning, the light is crisp and blue-toned to suppress melatonin and wake the body; in the evening, it shifts to a warm, amber glow to prepare the brain for sleep.
Beyond lighting, the "biohacking" movement has brought cold plunge tubs and advanced steam systems into the primary suite. MrSteam generators are now a common request for high-end remodels, allowing homeowners to turn a standard shower into a therapeutic steam room with the push of a button. These systems often include aromatherapy and chromotherapy (light therapy) modules, creating a multi-sensory environment designed to reduce cortisol levels and improve respiratory health.
The rise of the spa-like wet room
The traditional bathroom layout, which often featured a small shower stall and a separate, rarely used built-in bathtub, is being replaced by the "wet room." A wet room is a fully waterproofed space where the bathtub and shower are located in the same unenclosed area. This configuration creates a sense of openness and luxury, making even smaller bathrooms feel like a grand spa.
Executing a wet room requires significant structural investment. It necessitates a curbless entry and a linear drain system to ensure water flows away from the rest of the bathroom. This usually involves a budget of $20,000 to $45,000 for the structural waterproofing alone. Schluter Systems is the industry standard for the membranes and drainage components required to make these rooms fail-safe. While the upfront cost is higher, the result is a highly accessible, easy-to-clean space that significantly increases the home's value.
Tadelakt and seamless surfaces
Grout lines are the enemy of the modern bathroom. They are difficult to clean and break up the visual flow of the space. To counter this, many renovators are choosing Moroccan Tadelakt, a traditional lime-based plaster that is polished with a stone and treated with olive oil soap to become waterproof. This creates a seamless, stone-like finish that is naturally mold-resistant and incredibly soft to the touch.
For those who prefer a more contemporary look, large-format sintered stone panels are replacing traditional tile. These slabs can be up to 10 feet tall, allowing for a single, unbroken surface from floor to ceiling. This eliminates the need for grout, creating a monolithic look that is both beautiful and hygienic.
Invisible Smart Home Technology and The Modern Kitchen
The "smart home" of 2026 does not look like a sci-fi movie. The trend has moved away from flashy touchscreens on refrigerator doors toward invisible smart home technology. The goal is to have the home respond to the user’s needs without being a constant visual distraction.
Hidden induction cooktops and smart ventilation
The move from gas to induction is accelerating, driven by both performance and indoor air quality concerns. Induction is safer, faster, and easier to clean, but the newest trend takes it a step further: hidden induction. This technology involves mounting induction burners directly under a sintered stone or porcelain countertop. The surface looks like a continuous piece of stone until you place a pot on it.
This setup, using systems like the Gaggenau CX 492 or similar under-counter units, allows the kitchen island to function as a true multi-purpose table when not in use for cooking. Smart ventilation is the necessary partner to this tech. Modern hoods now use sensors to detect heat and steam, automatically adjusting the fan speed and turning on the lights without the cook ever touching a button. This ensures that nitrogen dioxide and fine particulates are removed from the air effectively.
Functional tech: leak detection and voice control
While hidden burners are the "wow" factor, the most important smart home upgrades are functional and invisible. Automatic leak-detection and shut-off valves, such as those from Moen or Phyn, are becoming standard in luxury remodels. These systems monitor water flow and can shut off the main water line if they detect a burst pipe, potentially saving tens of thousands of dollars in damage.
Voice-activated faucets are also moving from novelty to necessity. Being able to ask a faucet to "pour two cups of water" or "turn on" when your hands are covered in flour is a genuine utility. Motorized cabinetry, which opens with a light touch or a voice command, is another example of how technology is being used to make the kitchen more accessible and fluid for users of all ages.
Biophilic Design and Structural Shifts
Biophilic design home remodeling is about more than just adding a few potted plants. It is a structural philosophy that seeks to connect the indoors with the outdoor environment. This connection has been proven to reduce heart rates and improve cognitive function, making it a core component of the modern home.
Biophilic design home remodeling
The National Kitchen & Bath Association (NKBA) has noted a significant shift from the traditional "Work Triangle" to "Work Zones." This change allows for a more organic flow within the kitchen, accommodating multiple people working simultaneously. Biophilic design supports this by using raw, honest materials. Heavily veined stones, clay tiles, and unrefined wood help ground the space, providing a sensory connection to nature that synthetic materials cannot replicate.
Replacing upper cabinets with large windows
One of the boldest structural trends is the decision to replace upper cabinets with large windows. For decades, the priority was maximizing storage at all costs. Today, homeowners are realizing that the mental health benefit of a view and natural light outweighs the need for extra cabinet space.
To make this work, storage is moved to floor-to-ceiling pantry walls on an adjacent side of the room. This allows the primary workspace to be framed by massive, landscape-framing windows. This structural change transforms the kitchen from a closed-off utility room into a sun-drenched pavilion. It makes the act of preparing a meal a more connected, peaceful experience.
Dramatic stone as art
Influenced by designers like Kelly Wearstler, there is a move toward using stone as the primary "art" in the room. Instead of subtle, gray-veined marble, we are seeing the use of hyper-dramatic, colorful stones like Calacatta Viola (with deep purple veining) or Verde Alpi (a rich forest green).
These stones are often used for full-height backsplashes or "waterfall" islands where the stone wraps all the way to the floor. While natural marble is porous and requires care, many are opting for sintered stone alternatives like Dekton, which can replicate these dramatic patterns while being completely impervious to stains, scratches, and heat. This allows for the high-drama look of natural stone with the durability required for a hardworking kitchen.
When remodeling multiple rooms, carrying consistent materials, finishes, and design details throughout the home can create a more unified look. Explore luxury drawing room design elements for inspiration on coordinating your interiors.
Materiality and Timeless Finishes for Resale
When investing in a remodel, it is vital to choose finishes that will remain relevant through kitchen and bathroom trends in 2026 and beyond. Longevity is the ultimate luxury.
Best timeless finishes for bathroom remodel
If you are looking for the best timeless finishes for a bathroom remodel, look to polished nickel and unlacquered brass. Unlike chrome, which can feel cold, or matte black, which is currently trending downward, these "warm" metals have a depth that works with both traditional and modern styles.
Matte black hardware is increasingly seen as a dated choice because it shows every water spot and fingerprint, and the finish can often chip over time. Polished nickel, however, has a slight golden undertone that feels expensive and ages gracefully. It is the "gold standard" for those who want their bathroom to look as good in ten years as it does on day one.
Sintered stone vs. natural marble
The debate between natural and engineered surfaces has a new winner: sintered stone. This material is made by subjecting minerals to extreme heat and pressure, mimicking the way stone is formed in nature but in a fraction of the time. The result is a surface that is harder than granite and heat-resistant enough that you can place a hot pan directly on it.
While natural stone is still the choice for "Quiet Luxury" statement pieces where the unique "flaws" are celebrated, sintered stone is the practical choice for high-use areas. It offers the quiet luxury home finishes people want without the maintenance headache. For a kitchen that needs to withstand daily life, sintered stone provides the perfect balance of aesthetic and performance.
Expert Tips & Pro Moves
The 50-amp rule: Before committing to an invisible induction cooktop, verify your electrical panel can support a 50-amp circuit. Many older homes require a $3,000+ service upgrade to handle the power requirements of modern induction technology.
The two-metal limit: To achieve a "collected" look without it feeling chaotic, choose one dominant metal for your plumbing fixtures and one accent metal for your cabinet hardware and lighting.
Lighting layers: Avoid the "Swiss cheese" ceiling of too many recessed cans. Implement three layers: Ambient (general light), Task (focused light under cabinets), and Accent (such as toe-kick lighting for night-time safety).
Zellige caution: While handmade Zellige tile is a major kitchen and bathroom trend in 2025, avoid using it on shower floors. The irregular edges are difficult to clean and can be uncomfortable underfoot. Save it for the walls or the kitchen backsplash.
Frequently Asked Questions
Are white kitchens finally out of style?
Stark, clinical white is out. It is being replaced by "Warm Minimalism," which uses creamy off-whites, bone, and mushroom tones. These are paired with natural wood and textured stones to avoid the sterile look of the previous decade.
What is the most durable kitchen countertop material right now?
Sintered stone, such as Dekton, is currently the most durable. It is impervious to heat, scratches, and UV light. This makes it superior to both quartz, which can scorch, and natural marble, which stains and etches easily.
Is a wet room a good idea for resale value?
Yes, particularly in primary suites. They offer a high-end "spa" feel and support aging-in-place due to their curbless design. However, it is wise to ensure the home retains at least one standard bathtub elsewhere to appeal to families with young children.
How much does a luxury kitchen and bathroom remodel cost?
A luxury kitchen typically ranges from $60,000 to $120,000 or more, depending on appliances and stone selection. A primary bathroom remodel with a wet room and high-end stone typically ranges from $35,000 to $75,000.
Is an induction cooktop better than a gas range?
In terms of performance, yes. Induction offers faster boiling times, more precise simmering, and much easier cleanup. Most importantly, it eliminates nitrogen dioxide emissions, which significantly improves the indoor air quality of your home.
Conclusion
The transition toward kitchen and bathroom trends rooted in wellness and "Warm Minimalism" marks a permanent shift in how we value our homes. By moving away from the fast-fashion interiors of the last decade and embracing "Invisible Technology" and "Biophilic Design," you create a space that is both technologically advanced and emotionally grounding. Your next action should be a "mechanical audit": before selecting your stone or cabinetry, consult with an electrician and plumber to ensure your home’s infrastructure can support the high-amp induction and advanced drainage systems that define the modern luxury home. Investing in the bones of the house ensures your aesthetic choices will stand the test of time.